
BEDS4
BATHS3 full
SQUARE FEET2,856
MLS#26047983
STATUSActive
PROPERTY TYPEResidential - Single Family
SUBDIVISIONRadcliff 2
SCHOOLLadue
Property Description
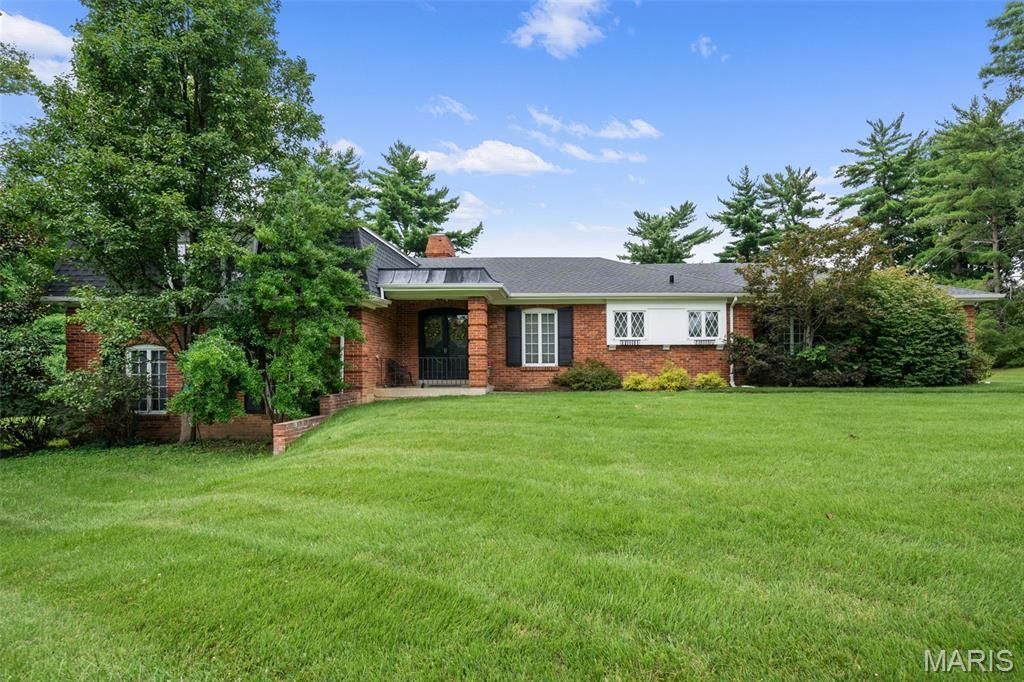
Tucked away on more than an acre of land, this exceptional property offers a unique chance to claim a premier homesite in one of the most desirable areas of St. Louis. The spacious 4-bedroom, 3-bathroom residence features various small updates and a partially updated split-level layout, serving as an excellent canvas whether your goal is to move right in, plan a custom renovation, design a luxury expansion, or build a brand-new custom estate. The expansive lot sits in the heart of the top-rated Ladue School District, surrounded by stunning, high-end developed properties. Here, you get the perfect blend of a premier neighborhood setting paired with easy, everyday access to upscale shopping, hospitals, and major highways.
Property Features
Property Type: Residential - Single Family
Basement: 8 ft + Pour, Concrete, Unfinished
Basement: Yes
Cooling: Central Air
Garage: 2 car attached
Heating: Forced Air
Home Style: Split Level
Lot Size: 1.04 Acres
Roof Type: Architectural Shingle
Taxes: $6,809
Year Built: 1967
Feature Descriptions
Appliances: Stainless Steel Appliance(s), Cooktop, Dishwasher, Exhaust Fan, Freezer, Ice Maker, Microwave, Oven, Range Hood, Refrigerator, Water Heater
Association Amenities: Association Management
Days on Site: 4
Exterior: Brick
Fireplace: Wood Burning
HOA Fee: $300/ Annually
Lot: Back Yard, Front Yard, Interior Lot, Level
Lot Dimensions: 213x220x218x218
Parcel#: 19N-12-0277
Parking: Garage, Garage Faces Rear
Sewer: Public Sewer
SQFT. Above Grade: 1956
Utilities: Cable Available, Cable Connected, Electricity Connected, Natural Gas Connected, Sewer Connected, Water Connected
Water: Public
Room Sizes
Kitchen: 13x19
Living Room: 14x19
Dining Room: 14x14
Family Room: 14x22
Primary Bedroom: 16x15
Primary Bathroom: 9x8
Other: 12x8
Bedroom 2: 16x11
Bedroom 3: 15x14
Office: 13x11
Other: 3x8
Local Schools
High School: Ladue Horton Watkins High
Middle School: Ladue Middle
Elementary School: Conway Elem.
School District: Ladue
Listed By / Shown By
Listed By
Agency Name: Platinum Realty of St. Louis
Shown By
Agency Title: RedKey Realty Leaders
Agency Phone: 314-692-7200

Estimate Your Payment
Estimated Payment
$ 5,589.17 per month $4,766.58 Principal & Interest $567.42 Property Tax $255.18 Homeowner's Insurance
11631 Fallbrook Drive | MLS# 26047983
This single family home located at 11631 Fallbrook Drive, Town and Country, MO 63131 is currently listed for sale with an asking price of $874,900. This property was built in 1967 and has 4 bedrooms and 3 full baths with 2856 sq. ft. Fallbrook Drive is located in the Radcliff 2 subdivision within the Ladue school district. Search Radcliff 2 real estate on www.redkeystlouis.com today.