
BEDS3
BATHS2 full
SQUARE FEET1,764
MLS#26033397
STATUSActive
PROPERTY TYPEResidential - Single Family
SUBDIVISIONSunset Ridge Estate Ph1 #3
SCHOOLWentzville R-IV
Property Description
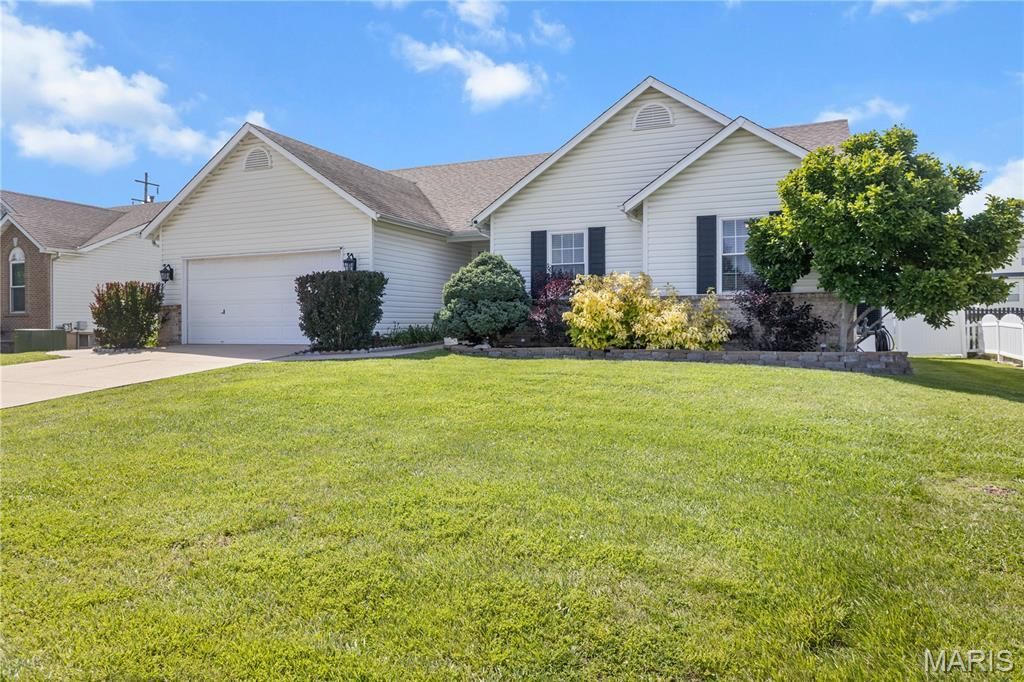
Wow! Welcome to this 3 bedroom/2 bath ranch in a prime location of O'Fallon. As soon as you pull up, you will be in awe of the gorgeous landscaping and curb appeal. As you walk in the front door you will see how bright and warming this open, spacious floor plan is. The living room has vaulted ceilings and a gas fireplace (could be covered to wood burning very easily). The kitchen has been remodeled a few years ago and has gorgeous cabinets and granite countertops, along with SS appliances. All the floors have pergo like floors (no carpet - except going downstairs). The back yard is a park like setting with lush landscaping and a built in projector (that stays!), covered patio, gazebo, shed and new patio door. And the subdivision has a clubhouse & pool. Perfect for little ones. There is so many upgrades... This will go fast!
Property Features
Property Type: Residential - Single Family
Basement: 8 ft + Pour
Basement: Yes
Cooling: Ceiling Fan(s), Central Air
Garage: 2 car attached
Heating: Natural Gas
Home Style: Ranch
Lot Size: 0.26 Acres
Roof Type: Architectural Shingle
Taxes: $4,444
Year Built: 2002
Feature Descriptions
Appliances: Stainless Steel Appliance(s)
Association Amenities: Clubhouse, Pool
Exterior: Vinyl Siding
Fireplace: Gas Log
HOA Fee: $350/ Annually
Lot: Back Yard, Landscaped, Level
Parcel#: 4-0022-8819-00-0213.0000000
Sewer: Public Sewer
SQFT. Above Grade: 1764
Utilities: Cable Available
Water: Public
Room Sizes
Bedroom: 15x14
Bedroom 3: 12x11
Bedroom 2: 12x11
Dining Room: 12x10
Family Room: 21x15
Kitchen: 11x11
Breakfast Room: 9x9
Local Schools
High School: Liberty
Middle School: Frontier Middle
Elementary School: Crossroads Elem.
School District: Wentzville R-IV
Listed By / Shown By
Listed By
Agency Name: Worth Clark Realty
Shown By
Agency Title: RedKey Realty Leaders
Agency Phone: 314-692-7200

Estimate Your Payment
Estimated Payment
$ 2,522.76 per month $2,043.05 Principal & Interest $370.33 Property Tax $109.38 Homeowner's Insurance
1159 Sunset Green Drive | MLS# 26033397
This single family home located at 1159 Sunset Green Drive , O Fallon, MO 63366 is currently listed for sale with an asking price of $375,000. This property was built in 2002 and has 3 bedrooms and 2 full baths with 1764 sq. ft. Sunset Green Drive is located in the Sunset Ridge Estate Ph1 #3 subdivision within the Wentzville R-IV school district. Search Sunset Ridge Estate Ph1 #3 real estate on www.redkeystlouis.com today.