
BEDS5
BATHS3 full
SQUARE FEET2,419
MLS#26050749
STATUSActive
PROPERTY TYPEResidential - Single Family
SUBDIVISIONAberdeen Village D
SCHOOLFt Zumwalt R-II
Property Description
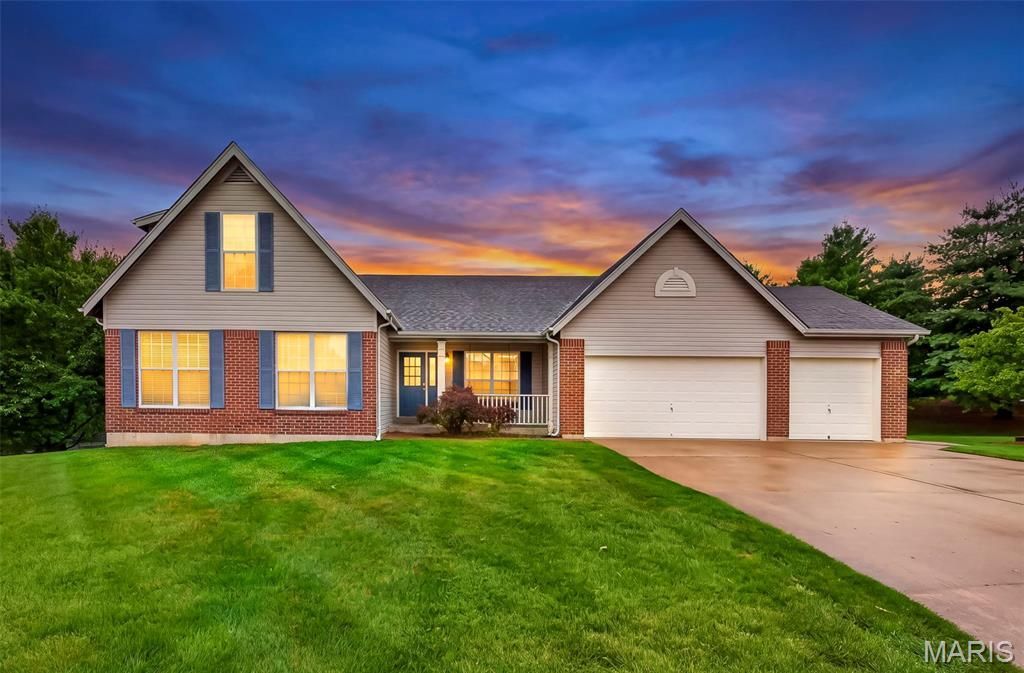
Bring your vision and make this spacious Aberdeen home your own! Tucked on a large cul-de-sac lot adjoining common ground, this 1.5-story home offers 5 bedrooms, vaulted ceilings, a three-car garage and an abundance of space throughout! You'll love the oversized pantry (7'x6'), generous closets, attached rear storage area and expansive unfinished basement offering excellent potential for additional living space. The home is ready for updates and personal touches, creating a wonderful opportunity for a buyer looking to build equity and design a home that reflects their style. Enjoy access to the neighborhood pool and other community amenities, all within the sought-after Fort Zumwalt School District. Property is being sold strictly as-is; seller will make no repairs.
Property Features
Property Type: Residential - Single Family
Basement: Yes
Basement: Bath/Stubbed, Concrete, Roughed-In Bath, Unfinished, Walk-Out Access
Cooling: Ceiling Fan(s), Central Air, Electric
Garage: 3 car attached
Heating: Forced Air, Natural Gas
Home Style: Traditional
Lot Size: 0.33 Acres
Taxes: $4,908
Year Built: 2000
Amenities
Ceiling Fan(s)
Eat-in Kitchen
High Ceilings
Kitchen Island
Laminate Counters
Open Floorplan
Pantry
Master Downstairs
Separate Shower
Shower
Soaking Tub
Vaulted Ceiling(s)
Walk-In Closet(s)
Walk-In Pantry
Workshop/Hobby Area
Feature Descriptions
Association Amenities: Clubhouse, Common Ground, Pool
Days on Site: 1
Exterior: Brick Veneer, Vinyl Siding
Fireplace: Living Room, Wood Burning
HOA Fee: $500/ Annually
Lot: Adjoins Common Ground, Back Yard, Cul-De-Sac, Front Yard, Landscaped, Level
Parcel#: 2-113B-8186-00-013D.0000000
Parking: Concrete, Driveway, Garage, Garage Faces Front
Sewer: Public Sewer
SQFT. Above Grade: 2419
Utilities: Electricity Available, Electricity Connected, Natural Gas Available, Natural Gas Connected, Sewer Available, Sewer Connected, Water Available, Water Connected
Water: Public
Room Sizes
Great Room: 29x16
Kitchen: 19x11
Laundry: 12x6
Primary Bedroom: 16x14
Primary Bathroom: 19x9
Bedroom 2: 13x10
Bedroom 3: 12x11
Bathroom 2: 9x5
Bedroom 4: 13x11
Bedroom 5: 13x11
Bathroom 3: 9x5
Other: 19x8
Local Schools
High School: Ft. Zumwalt West High
Middle School: Ft. Zumwalt West Middle
Elementary School: Twin Chimneys Elem.
School District: Ft Zumwalt R-II
Listed By / Shown By
Listed By
Agency Name: Fox & Riley Real Estate
Shown By
Agency Title: RedKey Realty Leaders
Agency Phone: 314-692-7200

Estimate Your Payment
Estimated Payment
$ 2,934.52 per month $2,397.18 Principal & Interest $409.00 Property Tax $128.33 Homeowner's Insurance
115 Mackintosh Lane | MLS# 26050749
This single family home located at 115 Mackintosh Lane, O Fallon, MO 63368 is currently listed for sale with an asking price of $440,000. This property was built in 2000 and has 5 bedrooms and 3 full baths with 2419 sq. ft. Mackintosh Lane is located in the Aberdeen Village D subdivision within the Ft Zumwalt R-II school district. Search Aberdeen Village D real estate on www.redkeystlouis.com today.