
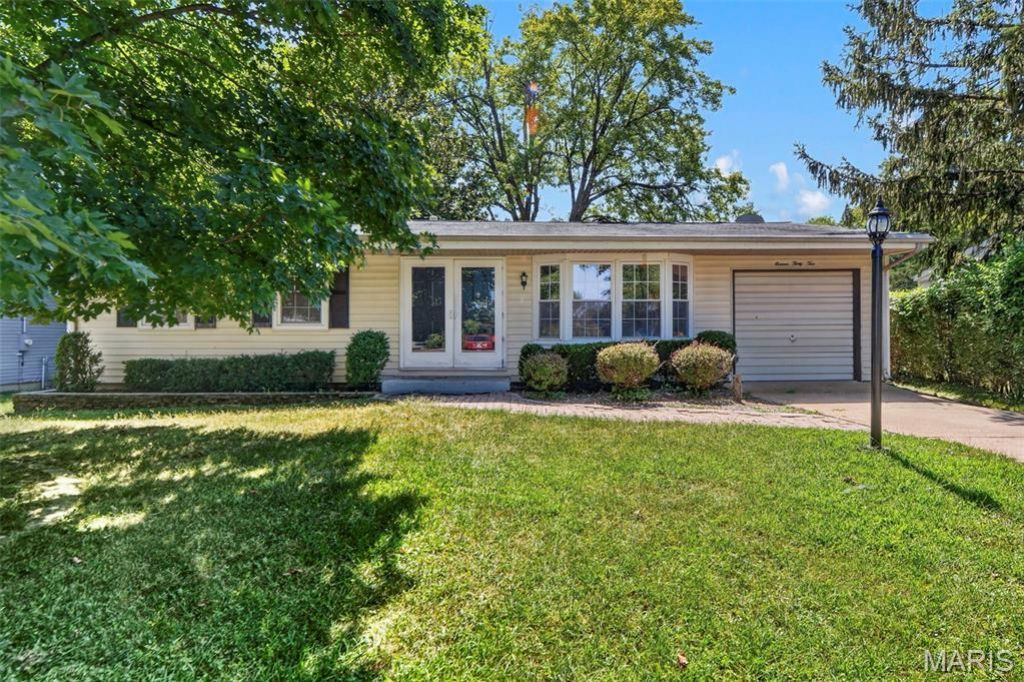
BEDS3
BATHS2 full 1 partial
SQUARE FEET1,435
MLS#26056004
STATUSActive
PROPERTY TYPEResidential - Single Family
SUBDIVISIONPierremont 4
SCHOOLParkway C-2
Property Description
If you are looking for a fully renovated home in the Parkway West School District, then this is it! New laminate floors throughout the main level only add to the open concept floor plan. Large living room opens to a fully renovated white custom kitchen with granite and stainless steel appliances. The kitchen opens to a large family room covered in windows offering amazing light that looks out onto the large, fenced backyard and deck. The three bedrooms share a fully updated hall bath and the master suite offers a private half bath. The lower level is awesome, also updated, with recreation space, a second full bath, and a finished laundry area. There is also a one car garage, and amazing access to highways, shopping, schools and restaurants.
Property Features
Property Type: Residential - Single Family
Basement: Yes
Basement: Bathroom, Partially Finished
Cooling: Gas
Garage: 1
Heating: Forced Air
Home Style: Ranch
Lot Size: 0.21 Acres
Taxes: $3,041
Year Built: 1965
Amenities
Dining/Living Room Combo
Open Floorplan
Recessed Lighting
Feature Descriptions
Appliances: Stainless Steel Appliance(s), Dishwasher, Disposal, Microwave, Built-In Range, Refrigerator
Exterior: Brick Veneer, Vinyl Siding
Lot: Back Yard, Level, Some Trees
Parcel#: 22Q-54-0191
Sewer: Public Sewer
SQFT. Above Grade: 1435
Utilities: Cable Available, Electricity Connected, Natural Gas Connected, Sewer Connected, Water Connected
Water: Public
Local Schools
High School: Parkway West High
Middle School: West Middle
Elementary School: Pierremont Elem.
School District: Parkway C-2
Listed By / Shown By
Listed By
Agency Name: Platinum Realty of St. Louis
Shown By
Agency Title: RedKey Realty Leaders
Agency Phone: 314-692-7200

Estimate Your Payment
Estimated Payment
$ 2,146.98 per month $1,797.34 Principal & Interest $253.42 Property Tax $96.22 Homeowner's Insurance
1132 Burgundy Lane | MLS# 26056004
This single family home located at 1132 Burgundy Lane, Ballwin, MO 63011 is currently listed for sale with an asking price of $329,900. This property was built in 1965 and has 3 bedrooms and 2 full and 1 partial baths with 1435 sq. ft. Burgundy Lane is located in the Pierremont 4 subdivision within the Parkway C-2 school district. Search Pierremont 4 real estate on www.redkeystlouis.com today.