
BEDS4
BATHS3 full 1 partial
SQUARE FEET1,880
MLS#26055224
STATUSPending
PROPERTY TYPEResidential - Single Family
SUBDIVISIONWestridge Estates
SCHOOLWaynesville R-VI
Property Description
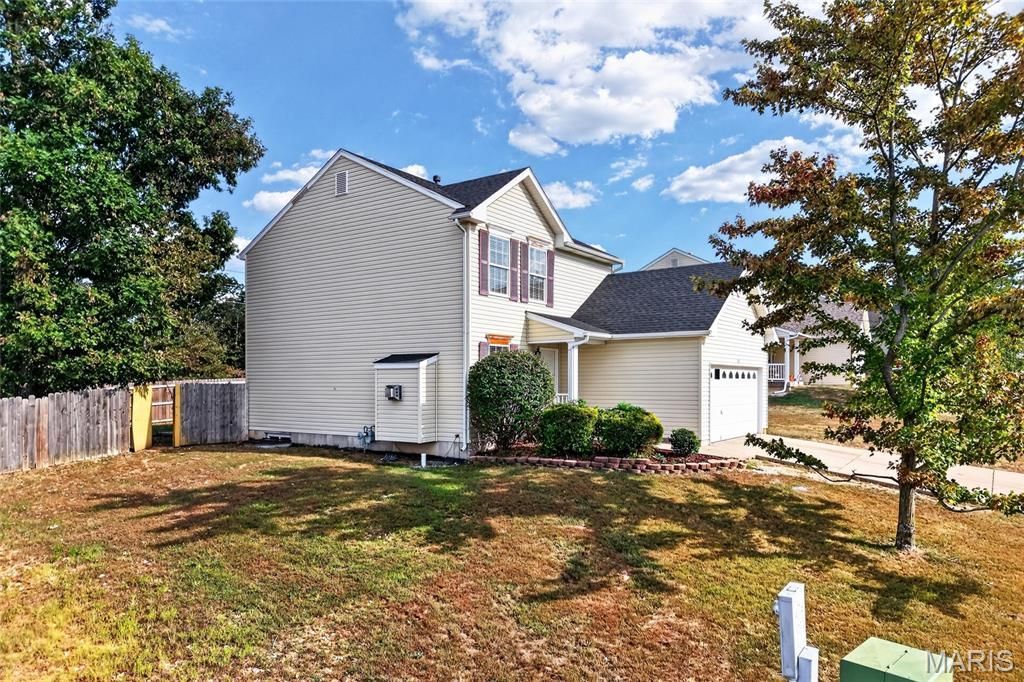
Located within the city limits of Saint Robert is this great move in ready 4 bedroom, 3.5 bathroom two story with basement. Living room features laminate wood flooring and a fireplace. The formal dining room opens to the kitchen. The kitchen has ample countertop, cabinet space and there is also a pantry. All kitchen appliances will stay. Head upstairs where you'll locate the primary suite that has a walk in closet, double vanity and shower/tub combo. Two additional guest bedrooms and a full bath are also located upstairs. Downstairs there is a family room, bedroom, third full bathroom and unfinished storage space. Other great features include a two car garage, covered front porch and privacy fenced in backyard. Call today to schedule your showing!
Property Features
Property Type: Residential - Single Family
Basement: Yes
Basement: Bathroom, Sleeping Area, Storage Space
Cooling: Ceiling Fan(s), Central Air
Garage: 2 car attached
Heating: Electric, Heat Pump
Home Style: Traditional
Lot Size: 0.22 Acres
Roof Type: Shingle
Taxes: $1,131
Year Built: 2006
Amenities
Double Vanity
Pantry
Separate Dining
Walk-In Closet(s)
Feature Descriptions
Appliances: Dishwasher, Disposal, Microwave, Electric Range, Refrigerator
Days on Site: 2
Exterior: Vinyl Siding
Fireplace: Living Room
Lot: Back Yard, Front Yard
Lot Dimensions: 89x137
Parcel#: 10-8.0-27-000-004-023.025
Parking: Driveway, Garage
Sewer: Public Sewer
SQFT. Above Grade: 1496
SQFT. Below Grade: 384
Utilities: Electricity Connected, Natural Gas Connected
Water: Public
Window: Insulated Windows
Room Sizes
Living Room: 14x12
Dining Room: 11x16
Kitchen: 11x15
Primary Bedroom: 12x14
Bedroom 2: 10x11
Bedroom 3: 10x11
Bedroom 4: 10x13
Primary Bathroom: 14x5
Bathroom 2: 5x5
Bathroom 3: 11x5
Bathroom 4: 10x5
Family Room: 17x12
Laundry: 6x10
Storage: 11x17
Local Schools
High School: Waynesville High School
Middle School: Waynesville Middle
Elementary School: Waynesville R-VI
School District: Waynesville R-VI
Listed By / Shown By
Listed By
Agency Name: Walker Real Estate Team
Shown By
Agency Title: RedKey Realty Leaders
Agency Phone: 314-692-7200

Estimate Your Payment
Estimated Payment
$ 1,614.73 per month $1,443.21 Principal & Interest $94.25 Property Tax $77.26 Homeowner's Insurance
113 Kale Court | MLS# 26055224
This single family home located at 113 Kale Court, Saint Robert, MO 65584 is currently listed for sale with an asking price of $264,900. This property was built in 2006 and has 4 bedrooms and 3 full and 1 partial baths with 1880 sq. ft. Kale Court is located in the Westridge Estates subdivision within the Waynesville R-VI school district. Search Westridge Estates real estate on www.redkeystlouis.com today.