
BEDS3
BATHS2 full 1 partial
SQUARE FEET1,546
MLS#26061916
STATUSActive
PROPERTY TYPEResidential - Single Family
SUBDIVISIONArlington Heights #3
SCHOOLFrancis Howell R-III
Property Description
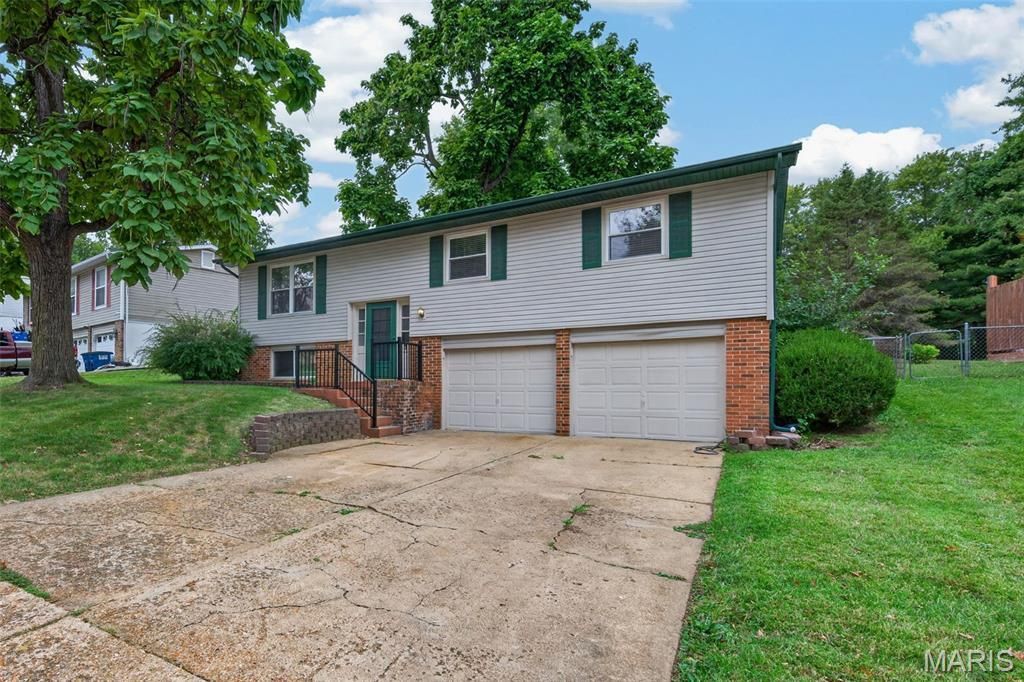
This 3-bedroom, 2.5-bath home has a cozy feel and plenty of space to make your own. The finished lower level gives you another place to spread out, with a fireplace that makes it a great spot for movie nights, game days, or relaxing after a long day.Out back, you've got a huge, flat, fenced yard with room to actually enjoy it. Let the dogs run, have friends over for a cookout, or set up the backyard however you want without working around a slope. There's space for a little bit of everything.You're also close to the highways, making it easy to get where you need to go. A comfortable home, a backyard you'll use, and a location that makes day-to-day life a little easier. Schedule your private showing today!
Property Features
Property Type: Residential - Single Family
Basement: Yes
Basement: Bathroom, Partially Finished
Cooling: Central Air
Garage: 2 car attached
Heating: Forced Air
Home Style: Split Level, Traditional
Lot Size: 0.25 Acres
Taxes: $2,913
Year Built: 1972
Feature Descriptions
Association Amenities: None
Exterior: Vinyl Siding
Fireplace: Wood Burning
Lot: Level
Parcel#: 3-0037-4971-00-0044.0000000
Sewer: Public Sewer
SQFT. Above Grade: 1056
Utilities: Electricity Connected, Natural Gas Connected, Sewer Connected
Water: Public
Local Schools
High School: Francis Howell North High
Middle School: Barnwell Middle
Elementary School: Castlio Elem.
School District: Francis Howell R-III
Listed By / Shown By
Listed By
Agency Name: Mac Realty Group
Shown By
Agency Title: RedKey Realty Leaders
Agency Phone: 314-692-7200

Estimate Your Payment
Estimated Payment
$ 1,792.50 per month $1,471.00 Principal & Interest $242.75 Property Tax $78.75 Homeowner's Insurance
1129 Yorktown Drive | MLS# 26061916
This single family home located at 1129 Yorktown Drive , Saint Charles, MO 63303 is currently listed for sale with an asking price of $270,000. This property was built in 1972 and has 3 bedrooms and 2 full and 1 partial baths with 1546 sq. ft. Yorktown Drive is located in the Arlington Heights #3 subdivision within the Francis Howell R-III school district. Search Arlington Heights #3 real estate on www.redkeystlouis.com today.