
BEDS3
BATHS2 full 1 partial
SQUARE FEET2,585
MLS#26054623
STATUSActive
PROPERTY TYPEResidential - Single Family
SUBDIVISIONCheshire 2
SCHOOLWebster Groves
Property Description
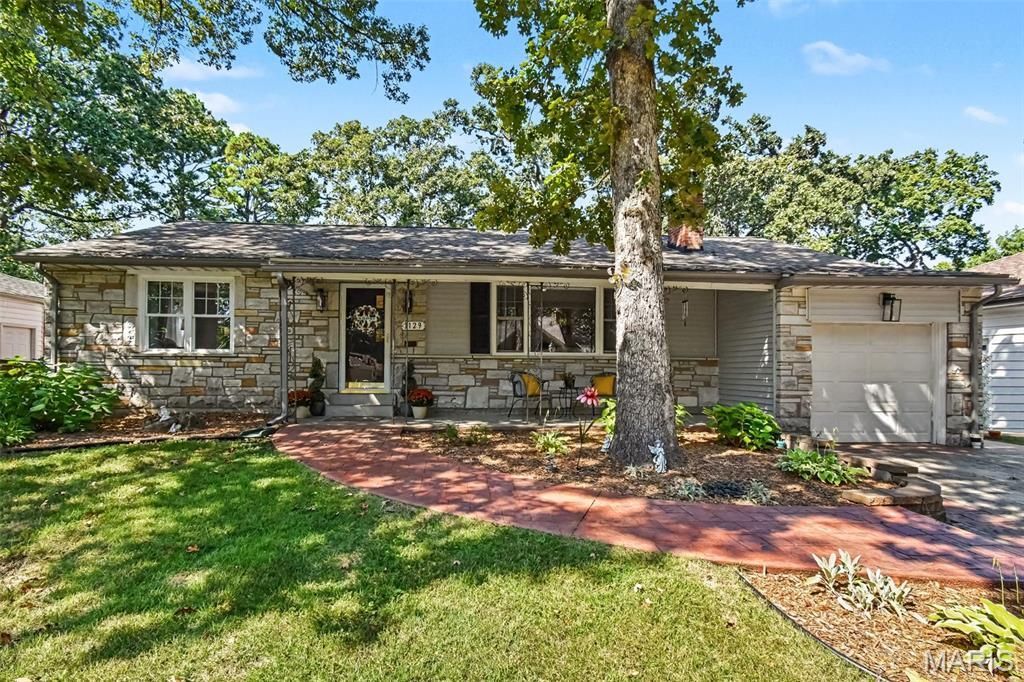
Beautifully appointed stone and brick 3-bedroom, 3-bath home in sought-after Webster Groves, thoughtfully updated while retaining its timeless character. The open floor plan creates an effortless flow throughout the main living spaces, highlighted by a beautifully renovated kitchen featuring newer cabinetry, hard-surface countertops, stainless appliances, and a stylish backsplash.A light-filled family room offers a serene setting with views of the beautifully landscaped backyard, while two rear bedrooms also enjoy views of the outdoor space. The spacious primary bedroom is light and bright and features a desirable walk-in closet.The beautifully finished lower level extends the living space with a generous recreation room, full bath, custom built-ins, and abundant storage. Outdoors, the level backyard and inviting patio provide a wonderful setting for entertaining, dining, or simply relaxing. The driveway and garage accommodate parking for up to five cars-an exceptional feature in this location.Ideally situated within walking distance of the Webster Groves Recreation Complex and nearby parks and schools, this exceptional home offers refined finishes, generous living space, and a prime Webster Groves location-all with the updates including a newer kitchen, updated bath, siding, roof, concrete work, and radon mitigation already completed.
Property Features
Property Type: Residential - Single Family
Basement: Yes
Basement: Bathroom, Partially Finished, Full
Cooling: Ceiling Fan(s), Central Air
Garage: 1 car attached
Heating: Forced Air
Home Style: Ranch
Lot Size: 0.18 Acres
Taxes: $4,294
Year Built: 1952
Amenities
Breakfast Bar
Ceiling Fan(s)
Double Vanity
Open Floorplan
Pantry
Solid Surface Countertop(s)
Storage
Walk-In Closet(s)
Feature Descriptions
Days on Site: 1
Exterior: Brick Veneer, Vinyl Siding
Fireplace: Gas Log, Living Room
Lot: Level
Lot Dimensions: 116x66
Parcel#: 24K-23-0791
Parking: Attached, Garage
Sewer: Public Sewer
SQFT. Above Grade: 1635
SQFT. Below Grade: 900
Utilities: Cable Available
Water: Public
Room Sizes
Living Room: 21x13
Dining Room: 14x11
Kitchen: 13x12
Family Room: 12x12
Bedroom: 14x13
Bedroom: 14x11
Bedroom: 13x11
Recreation Room: 26x24
Local Schools
High School: Webster Groves High
Middle School: Hixson Middle
Elementary School: Edgar Road Elem.
School District: Webster Groves
Listed By / Shown By
Listed By
Agency Name: Keller Williams Realty St. Louis
Shown By
Agency Title: RedKey Realty Leaders
Agency Phone: 314-692-7200

Estimate Your Payment
Estimated Payment
$ 3,084.24 per month $2,587.87 Principal & Interest $357.83 Property Tax $138.54 Homeowner's Insurance
1129 Cheshire Lane | MLS# 26054623
This single family home located at 1129 Cheshire Lane , Saint Louis, MO 63119 is currently listed for sale with an asking price of $475,000. This property was built in 1952 and has 3 bedrooms and 2 full and 1 partial baths with 2585 sq. ft. Cheshire Lane is located in the Cheshire 2 subdivision within the Webster Groves school district. Search Cheshire 2 real estate on www.redkeystlouis.com today.