
BEDS2
BATHS2 full
MLS#26052666
STATUSComing Soon
PROPERTY TYPEResidential - Single Family
SUBDIVISIONOday Place
SCHOOLWebster Groves
Property Description
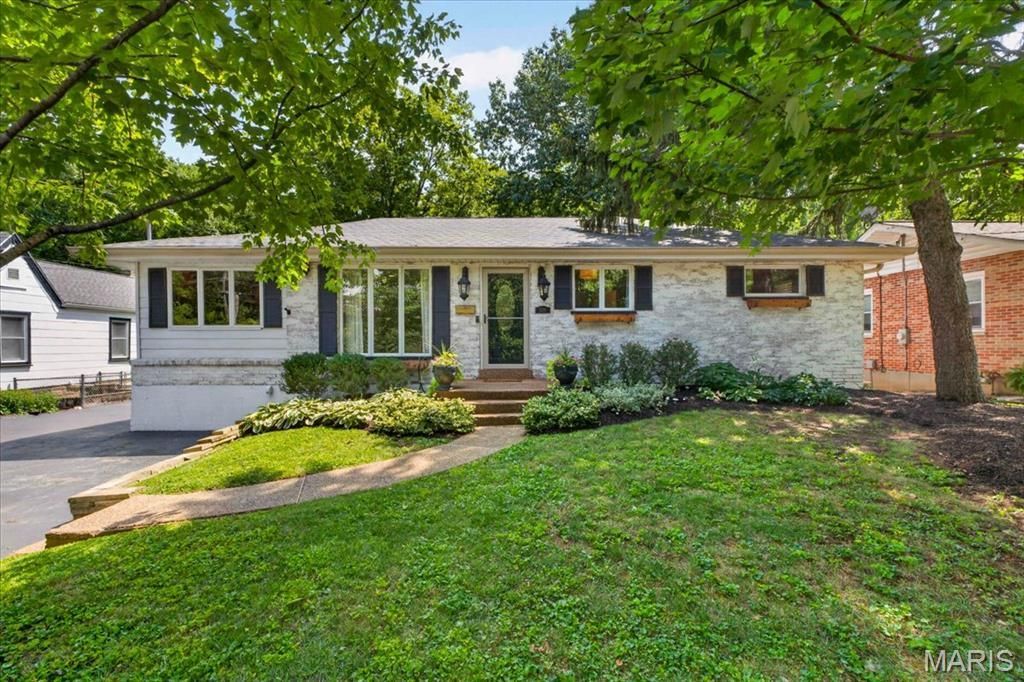
*Full photos will be available Wednesday 8/19/26. Welcome to this charming Rock Hill ranch offering timeless character, thoughtful updates, and a beautifully landscaped backyard. Hardwood floors, custom millwork, and arched doorways add warmth throughout the main level. The inviting living room features a large picture window and flows into the dining area and spacious kitchen, complete with custom cabinetry, granite countertops, stainless steel appliances, a breakfast bar, and backyard views with deck access. Two bedrooms and a full bath complete the main level.The finished lower level offers additional living space with a large recreation room, laundry, and ample storage. Outside, enjoy the expansive deck overlooking the tree-lined backyard with large storage shed -a peaceful retreat. Ideally located in Rock Hill with convenient access to shopping, dining, parks, and major thoroughfares, this well-maintained home offers character, comfort, and an exceptional setting.
Property Features
Property Type: Residential - Single Family
Basement: Bathroom, Crawl Space, Partially Finished, Sleeping Area, Storage Space
Basement: Yes
Cooling: Central Air
Heating: Forced Air
Home Style: Ranch, Traditional
Lot Size: 0.21 Acres
Taxes: $3,850
Year Built: 1960
Amenities
Crown Molding
Custom Cabinetry
Eat-in Kitchen
Separate Dining
Special Millwork
Feature Descriptions
Appliances: Stainless Steel Appliance(s), Dishwasher, Disposal, Dryer, Freezer, Ice Maker, Range Hood, Gas Range, Refrigerator, Washer, Water Heater
Exterior: Brick
Lot: Landscaped, Level, Near Park
Lot Dimensions: 60x150
Parcel#: 21L-14-0034
Parking: Asphalt
Sewer: Public Sewer
SQFT. Above Grade: 1248
Utilities: Cable Available
Water: Public
Local Schools
High School: Webster Groves High
Middle School: Hixson Middle
Elementary School: Hudson Elem.
School District: Webster Groves
Listed By / Shown By
Listed By
Agency Name: Halo Ventures, LLC
Shown By
Agency Title: RedKey Realty Leaders
Agency Phone: 314-692-7200

Estimate Your Payment
Estimated Payment
$ 2,266.63 per month $1,846.92 Principal & Interest $320.83 Property Tax $98.88 Homeowner's Insurance
1126 Des Peres Avenue | MLS# 26052666
This single family home located at 1126 Des Peres Avenue, Rock Hill, MO 63119 is currently listed for sale with an asking price of $339,000. This property was built in 1960 and has 2 bedrooms and 2 full baths. Des Peres Avenue is located in the Oday Place subdivision within the Webster Groves school district. Search Oday Place real estate on www.redkeystlouis.com today.