
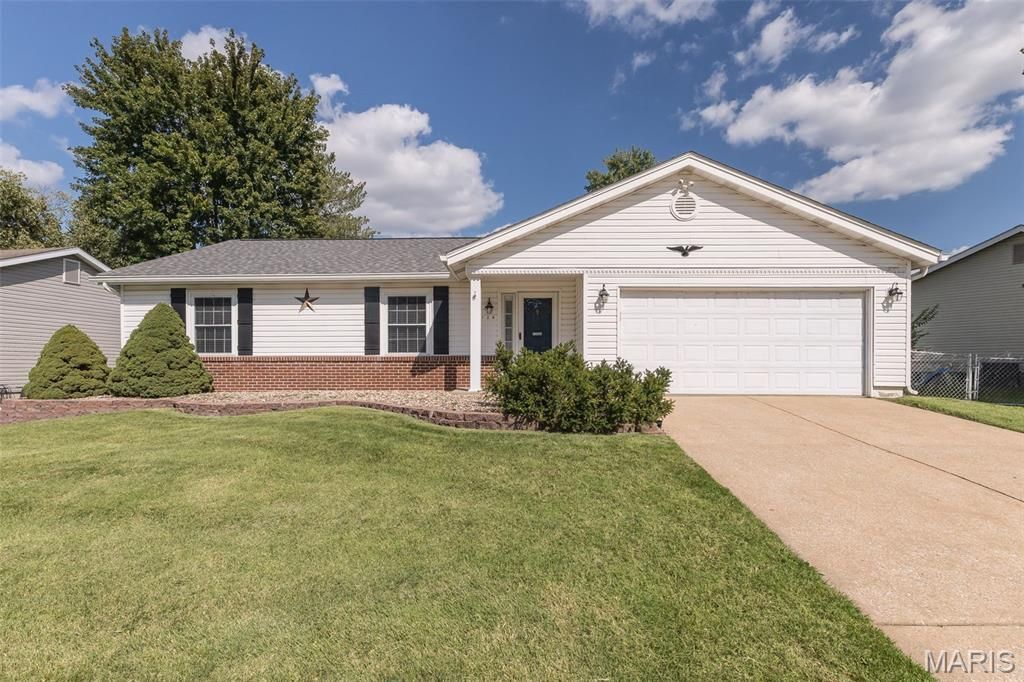
BEDS3
BATHS2 full
SQUARE FEET1,486
MLS#26055346
STATUSActive
PROPERTY TYPEResidential - Single Family
SUBDIVISIONPegasus Farms
SCHOOLFrancis Howell R-III
Property Description
Open Floor plan, main floor laundry Turn-Key Home with Major Updates and Opportunity to Add Value! Step inside to a bright, open layout designed for comfortable everyday living. New LVP flooring in 2024 flows through the main living areas, while vaulted ceilings and a brick fireplace give the living room a warm, inviting feel. The spacious kitchen offers abundant cabinet and counter space, a breakfast bar, and an adjoining dining area filled with natural light. Main floor laundry adds everyday convenience, and the primary BA was remodeled in 2024. Outside, enjoy a fenced yard, covered outdoor space, attached garage, and room to make the property your own. Several major improvements are already complete, including a hot water heater in 2022, new roof in 2024, and new HVAC in 2025. With the big-ticket updates handled and only a few cosmetic projects left, this home offers a great opportunity to move right in, personalize at your own pace, and potentially build equity along the way. Come see the possibilities for yourself!
Property Features
Property Type: Residential - Single Family
Basement: 8 ft + Pour, Bath/Stubbed, Concrete, Full, Roughed-In Bath, Sump Pump, Unfinished
Basement: Yes
Cooling: Central Air, Electric
Garage: 2 car attached
Heating: Forced Air, Natural Gas
Home Style: Ranch, Traditional
Lot Size: 0.16 Acres
Roof Type: Architectural Shingle
Taxes: $4,112
Year Built: 1988
Amenities
Cathedral Ceiling(s)
Eat-in Kitchen
Entrance Foyer
High Speed Internet
Laminate Counters
Lever Faucets
Open Floorplan
Pantry
Vaulted Ceiling(s)
Walk-In Closet(s)
Feature Descriptions
Appliances: Electric Cooktop, Dishwasher, Exhaust Fan
Association Amenities: None
Days on Site: 3
Exterior: Vinyl Siding
Fireplace: Gas, Gas Log, Great Room, Living Room, Wood Burning
HOA Fee: $30/ Annually
Lot: Landscaped, Paved, Some Trees
Parcel#: 3-0005-6092-00-0068.0000000
Parking: Additional Parking, Attached, Concrete, Driveway, Garage, Garage Door Opener, Garage Faces Front, On Street
Sewer: Public Sewer
SQFT. Above Grade: 1486
Utilities: Cable Available, Electricity Connected, Natural Gas Connected, Phone Available, Sewer Connected, Water Connected
Water: Public
Window: Insulated Windows, Shutters, Tilt-In Windows, Window Treatments
Room Sizes
Kitchen: 10x11
Breakfast Room: 14x10
Living Room: 16x21
Bedroom: 16x13
Bedroom: 10x11
Bedroom: 10x13
Local Schools
High School: Francis Howell Central High
Middle School: Saeger Middle
Elementary School: Warren Elem.
School District: Francis Howell R-III
Listed By / Shown By
Listed By
Agency Name: Coldwell Banker Realty - Gundaker
Shown By
Agency Title: RedKey Realty Leaders
Agency Phone: 314-692-7200

Estimate Your Payment
Estimated Payment
$ 2,265.50 per month $1,825.13 Principal & Interest $342.67 Property Tax $97.71 Homeowner's Insurance
1124 Athena Way | MLS# 26055346
This single family home located at 1124 Athena Way, Saint Peters, MO 63376 is currently listed for sale with an asking price of $335,000. This property was built in 1988 and has 3 bedrooms and 2 full baths with 1486 sq. ft. Athena Way is located in the Pegasus Farms subdivision within the Francis Howell R-III school district. Search Pegasus Farms real estate on www.redkeystlouis.com today.