
BEDS3
BATHS2 full 1 partial
SQUARE FEET2,595
MLS#26048657
STATUSActive
PROPERTY TYPERental - Townhouse
SUBDIVISIONTalamore Square
SCHOOLLadue
Property Description
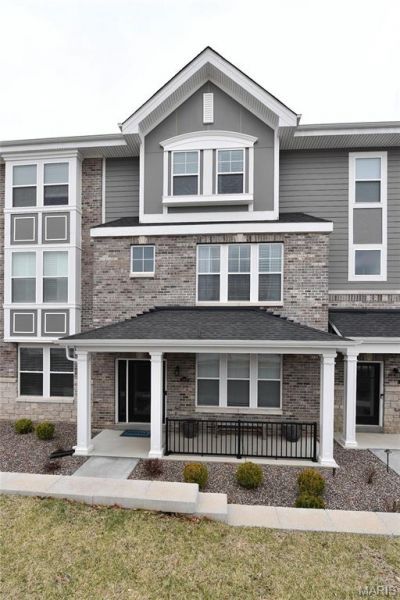
Location, Location, Location!!! This luxury townhome is nestled in the heart of Frontenac! Located just off Hwy 40 and Spoede Rd, this townhome has 2,595 sqft of luxurious, carefree living. This stunning townhome has 3 Bedrooms (plus Den), 4 Bathrooms, walk in closet and tray ceiling in the Master, custom tile Master shower, convenient 3rd fl laundry, 2 car garage, 9 ceilings on the 1st & 2nd floors, first floor Den, wrought iron stair spindles, and more! The main living area will Wow you with a large Great Room w/ natural lighting, Dining Room, Huge walk in Pantry, luxury vinyl plank flooring, Quartz counters, Stainless Steel Appliances, Coffee Bar & door to a 6x19 composite deck. Students will attend prestigious Ladue Schools or one of the numerous private institutions nearby. Culinary standouts and elite retailers are minutes away! Location: Interior Unit, Suburban
Property Features
Property Type: Rental - Townhouse
Basement: Storage Space
Basement: Yes
Cooling: Central Air, Electric, Zoned
Garage: 2 car attached
Heating: Natural Gas, Dual Fuel/Off Peak, Forced Air
Home Style: Traditional, Mid-Rise 3or4 Story
Lot Size: 0.03 Acres
Year Built: 2020
Amenities
Breakfast Room
Kitchen Island
Custom Cabinetry
Solid Surface Countertop(s)
Walk-In Pantry
High Ceilings
Coffered Ceiling(s)
Open Floorplan
Walk-In Closet(s)
Separate Dining
Double Vanity
Shower
Entrance Foyer
Feature Descriptions
Appliances: Dishwasher, Disposal, Microwave, Range Hood, Gas Range, Gas Oven, Refrigerator, Gas Water Heater
Association Amenities: Outside Management
Days on Site: 3
Exterior: Stone Veneer, Brick Veneer, Frame, Other
Fireplace: None
HOA Fee: 0
Laundry: 2nd Floor
Parking: Attached, Basement, Garage, Garage Door Opener
SQFT. Above Grade: 2595
Water: Public
Window: Insulated Windows, Tilt-In Windows
Local Schools
High School: Ladue Horton Watkins High
Middle School: Ladue Middle
Elementary School: Conway Elem.
School District: Ladue
Listed By / Shown By
Listed By
Agency Name: West End Management & Leasing Services
Shown By
Agency Title: RedKey Realty Leaders
Agency Phone: 314-692-7200

11217 Talamore Circle | MLS# 26048657
This property located at 11217 Talamore Circle, Frontenac, MO 63131 is currently listed for rent with an asking price of $5,000 / Monthly. Talamore Circle is located within the Ladue school district. Search Frontenac real estate on www.redkeystlouis.com today.