
BEDS2
BATHS1 full 1 partial
SQUARE FEET1,218
MLS#26049751
STATUSActive
PROPERTY TYPEResidential - Single Family
SUBDIVISIONLandgrafs 3rd Sub
SCHOOLCape Girardeau 63
Property Description
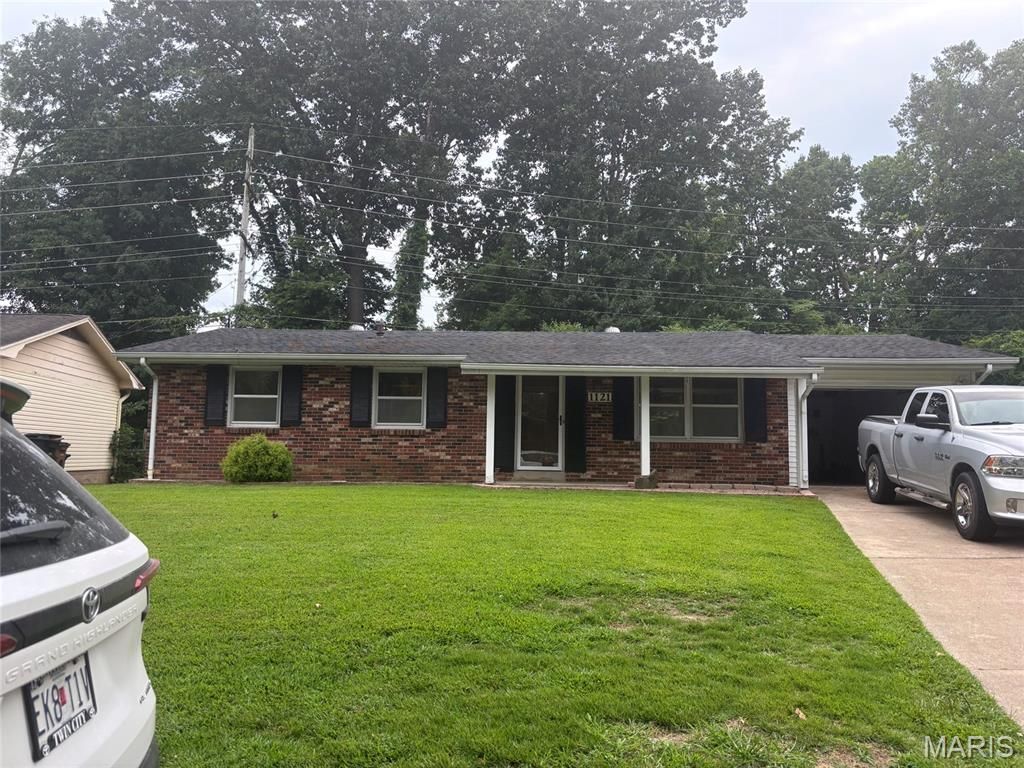
Affordable and well-maintained 3-bedroom, 1.5-bath home located in the desirable Alma Schrader School District. This move-in-ready home features an attractive brick-front exterior, a spacious yard, and a one-car garage. The full unfinished basement provides abundant storage space and offers endless possibilities for future use.Recent updates include fresh interior paint throughout, a gas water heater installed in 2024, an updated breaker box, and blown-in insulation for enhanced energy efficiency and year-round comfort. A Choice Home Warranty is included, providing added peace of mind for the new owner.Don't miss this opportunity to own an affordable home in a sought-after location close to schools, shopping, and local amenities.
Property Features
Property Type: Residential - Single Family
Basement: Yes
Basement: 8 ft + Pour
Cooling: Central Air
Garage: 1 car attached
Heating: Forced Air, Natural Gas
Home Style: Ranch
Lot Size: 0.20 Acres
Roof Type: Shingle
Taxes: $1,079
Year Built: 1962
Feature Descriptions
Appliances: Electric Cooktop, Disposal, Built-In Electric Oven, Free-Standing Refrigerator, Wall Oven, Gas Water Heater
Exterior: Brick Veneer, Vinyl Siding, Wood Siding
Lot: City Lot
Lot Dimensions: 34x12x123x155x121
Parcel#: 15-916-00-13-01700-0000
Sewer: Public Sewer
SQFT. Above Grade: 1218
Utilities: Electricity Connected, Natural Gas Connected, Sewer Connected, Water Available
Water: Public
Window: Wood Frames
Local Schools
High School: Central High
Middle School: Central Jr. High
Elementary School: Alma Schrader Elem.
School District: Cape Girardeau 63
Listed By / Shown By
Listed By
Agency Name: Century 21 Ashland Realty
Shown By
Agency Title: RedKey Realty Leaders
Agency Phone: 314-692-7200

Estimate Your Payment
Estimated Payment
$ 1,065.11 per month $925.64 Principal & Interest $89.92 Property Tax $49.55 Homeowner's Insurance
1121 Landgraf Drive | MLS# 26049751
This single family home located at 1121 Landgraf Drive , Cape Girardeau, MO 63701 is currently listed for sale with an asking price of $169,900. This property was built in 1962 and has 2 bedrooms and 1 full and 1 partial baths with 1218 sq. ft. Landgraf Drive is located in the Landgrafs 3rd Sub subdivision within the Cape Girardeau 63 school district. Search Landgrafs 3rd Sub real estate on www.redkeystlouis.com today.