
BEDS4
BATHS2 full 1 partial
SQUARE FEET2,683
MLS#26051259
STATUSActive
PROPERTY TYPEResidential - Single Family
SUBDIVISIONSpring Orchard #2
SCHOOLFt Zumwalt R-II
Property Description
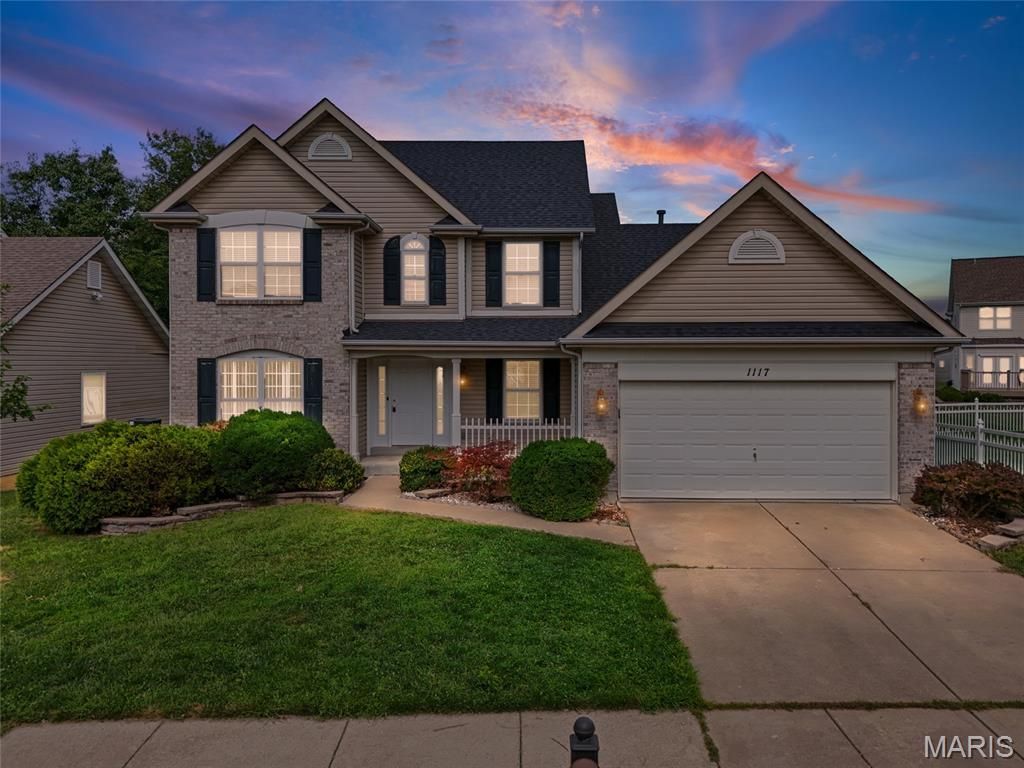
Beautiful spacious 1.5 story home in desirable Spring Orchard neighborhood. This home is freshly painted with all new carpeting on first and second levels. The main floor has owner's suite, office with glass privacy doors and two story great room with floor to ceiling windows and woodburning fireplace. The great room has beautiful wood floor. The kitchen has tons of cabinets, breakfast bar and pantry. Upstairs you will find three more bedrooms for children and/or guests. The partially finished lower level has a huge rec/family room and a private 2nd room that could be an office or hobby area. Roof was replaced in 2021. There is a car charging plug in the garage, low maintenance deck, beautiful level yard. This neighborhood offers a playground, tennis courts, basketball court, and walking trails. In addition it's just minutes away from shopping, pubs and restaurants. Send any offers to mary.behrens@compass.com. Call Mary Behrens with any questions -- 314-614-5516.
Property Features
Property Type: Residential - Single Family
Basement: Yes
Basement: 8 ft + Pour, Partially Finished, Full, Sleeping Area, Sump Pump
Cooling: Ceiling Fan(s), Central Air, Electric
Garage: 2 car attached
Heating: Forced Air, Natural Gas
Home Style: Traditional
Lot Size: 0.16 Acres
Roof Type: Shingle
Taxes: $4,730
Year Built: 2003
Amenities
Breakfast Bar
Breakfast Room
Entrance Foyer
High Speed Internet
Kitchen Island
Kitchen/Dining Room Combo
Open Floorplan
Pantry
Feature Descriptions
Appliances: Electric Cooktop, Dishwasher, Disposal, Built-In Electric Oven, Electric Range, Refrigerator, Water Heater, Gas Water Heater
Association Amenities: None
Days on Site: 1
Exterior: Brick Veneer, Vinyl Siding
Fireplace: Family Room
HOA Fee: $240/ Annually
Lot: Level
Lot Dimensions: 70x122x81x80
Parcel#: 2-0126-8931-00-0010.0000000
Parking: Attached, Garage, Garage Door Opener, Garage Faces Front
Sewer: Public Sewer
SQFT. Above Grade: 2123
SQFT. Below Grade: 704
Utilities: Cable Available, Electricity Connected, Natural Gas Connected, Sewer Connected, Water Connected
Water: Public
Window: Screens
Room Sizes
Office: 13x11
Great Room: 20x15
Kitchen: 12x11
Breakfast Room: 12x13
Primary Bedroom: 16x15
Primary Bathroom: 11x8
Laundry: 7x6
Bedroom: 12x12
Bedroom: 12x11
Bedroom: 10x10
Recreation Room: 30x15
Other: 11x10
Local Schools
High School: Ft. Zumwalt South High
Middle School: Ft. Zumwalt South Middle
Elementary School: Pheasant Point Elem.
School District: Ft Zumwalt R-II
Listed By / Shown By
Listed By
Agency Name: Compass Realty Group
Shown By
Agency Title: RedKey Realty Leaders
Agency Phone: 314-692-7200

Estimate Your Payment
Estimated Payment
$ 2,977.08 per month $2,451.66 Principal & Interest $394.17 Property Tax $131.25 Homeowner's Insurance
1117 Spring Orchard Drive | MLS# 26051259
This single family home located at 1117 Spring Orchard Drive, O Fallon, MO 63368 is currently listed for sale with an asking price of $450,000. This property was built in 2003 and has 4 bedrooms and 2 full and 1 partial baths with 2683 sq. ft. Spring Orchard Drive is located in the Spring Orchard #2 subdivision within the Ft Zumwalt R-II school district. Search Spring Orchard #2 real estate on www.redkeystlouis.com today.