
BEDS3
BATHS2 full
SQUARE FEET1,585
MLS#26039151
STATUSActive
PROPERTY TYPEResidential - Single Family
SCHOOLHazelwood
Property Description
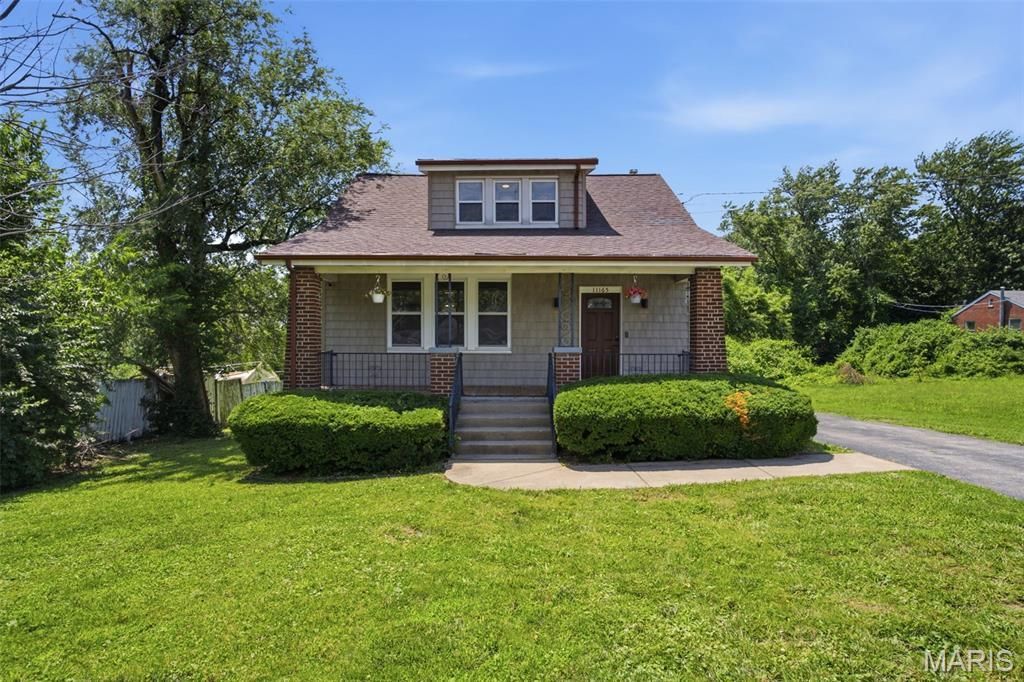
WHY CHOOSE BETWEEN THE LAND AND THE HOME WHEN YOU CAN HAVE BOTH 1.3 ACRES + 1,500+ SQ. FT. OF SPACE & POTENTIAL!Come tour this charming home for yourself and see the value beyond the photos! Offering over 1,500 sq. ft. of usable space, 3 bedrooms, 2 full bathrooms, and a main level primary bedroom, there's plenty of room to make it your own.Step inside to a beautiful two-story bungalow featuring a with built-in hall tree/coat rack that adds instant character. The home may have a few dated touches, but that means opportunity, update it to your style, add value, and build equity. The real showstopper? 1.3 acres of land with room to entertain, garden, expand, or create your own private retreat.? Space. Land. Charm. Potential. Right off the main road!?? NO DOWN PAYMENT OPTION AVAILABLE FO ZIP CODE! Ask your agent about qualifying.. Schedule your private tour today!
Property Features
Property Type: Residential - Single Family
Basement: Yes
Basement: Unfinished
Cooling: Central Air
Heating: Natural Gas
Home Style: Bungalow
Lot Size: 1.31 Acres
Roof Type: Shingle
Taxes: $2,524
Year Built: 1929
Amenities
Pantry
Master Downstairs
Separate Dining
Shower
Two Story Entrance Foyer
Walk-In Closet(s)
Feature Descriptions
Days on Site: 71
Exterior: Shake Siding
Lot: Back Yard, Front Yard, Near Public Transit, Open Lot
Parcel#: 09G-24-0693
Parking: Driveway
Sewer: Public Sewer
SQFT. Above Grade: 1585
Utilities: Electricity Connected, Natural Gas Connected
Water: Public
Local Schools
High School: Hazelwood East High
Middle School: East Middle
Elementary School: Keeven Elem.
School District: Hazelwood
Listed By / Shown By
Listed By
Agency Name: Curry Tilson Estates
Shown By
Agency Title: RedKey Realty Leaders
Agency Phone: 314-692-7200

Estimate Your Payment
Estimated Payment
$ 1,071.30 per month $817.22 Principal & Interest $210.33 Property Tax $43.75 Homeowner's Insurance
11165 Old Halls Ferry Road | MLS# 26039151
This single family home located at 11165 Old Halls Ferry Road, Saint Louis, MO 63136 is currently listed for sale with an asking price of $150,000. This property was built in 1929 and has 3 bedrooms and 2 full baths with 1585 sq. ft. Old Halls Ferry Road is located within the Hazelwood school district. Search Saint Louis real estate on www.redkeystlouis.com today.