
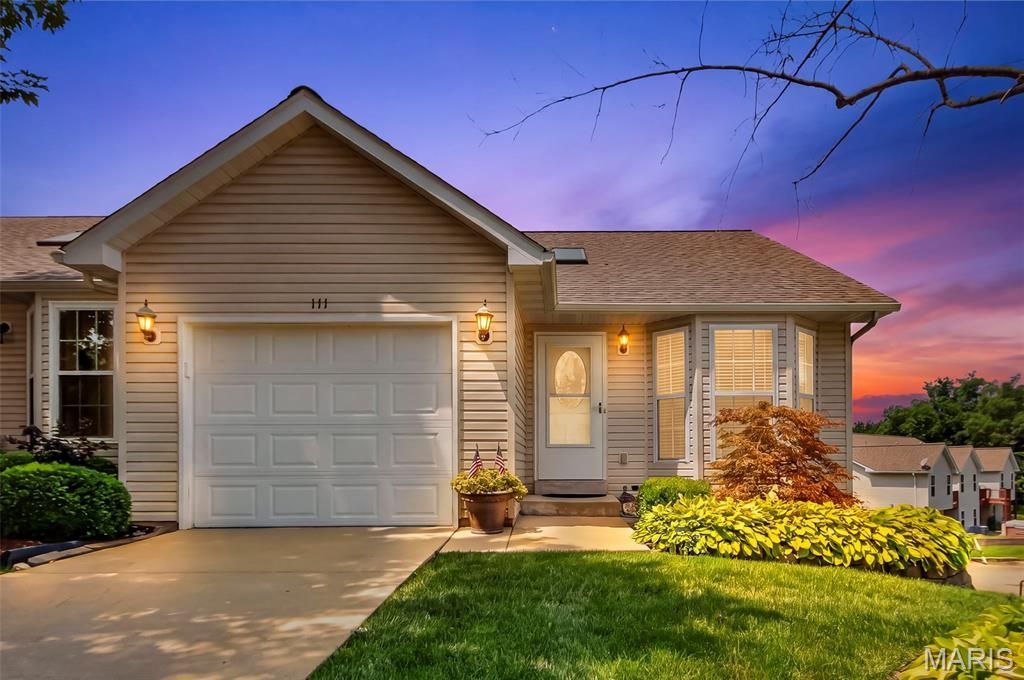
BEDS2
BATHS3 full
SQUARE FEET1,549
MLS#26049482
STATUSActive
PROPERTY TYPEResidential - Condominium
SUBDIVISIONVillas at Spring Lake
SCHOOLWright City R-II
Property Description
Thoughtfully designed with both comfort and quality in mind, this beautifully appointed 2-bedroom, 3-full-bath villa offers an effortless blend of elegance and everyday living. The split-bedroom floor plan creates a sense of privacy, while the open main living area is ideal for gathering or simply enjoying a quiet evening at home. The kitchen is a standout feature, showcasing Princeton Oak cabinetry with an Ivory Harvest glaze, under-cabinet lighting, granite countertops, and luxury vinyl flooring throughout that complements the home's timeless finishes.The partially finished walkout lower level extends the living space with a full bath and endless flexibility for entertaining, overnight guests, a home office or a private retreat. Outside, the covered deck and lower patio offer inviting spaces to relax, while the corner lot provides added openness. With quality craftsmanship, refined finishes, and the ease of low-maintenance living, this villa offers a home that feels both welcoming and elevated.
Property Features
Property Type: Residential - Condominium
Basement: Partially Finished, Full, Walk-Out Access
Basement: Yes
Cooling: Ceiling Fan(s), Central Air
Garage: 1 car attached
Heating: Electric, Forced Air
Home Style: Ranch
Lot Size: 0.05 Acres
Roof Type: Architectural Shingle
Taxes: $1,790
Year Built: 2003
Amenities
Breakfast Bar
Ceiling Fan(s)
Eat-in Kitchen
Entrance Foyer
Granite Counters
Open Floorplan
Pantry
Vaulted Ceiling(s)
Walk-In Closet(s)
Workshop/Hobby Area
Feature Descriptions
Appliances: Stainless Steel Appliance(s), Dishwasher, Disposal, Microwave, Electric Range, Water Softener
Association Amenities: Lake
Exterior: Vinyl Siding
Fireplace: Living Room, Wood Burning
HOA Fee: $305/ Monthly
Lot: Corner Lot
Lot Dimensions: .055
Parcel#: 04-16.0-2-00-004.011.000
Parking: Attached
Sewer: Public Sewer
SQFT. Above Grade: 1112
SQFT. Below Grade: 437
Utilities: Cable Connected, Electricity Connected, Sewer Connected, Water Connected
Water: Public
Window: Bay Window(s), Blinds, Insulated Windows, Skylight(s)
Room Sizes
Dining Room: 18x14
Primary Bedroom: 14x15
Kitchen: 12x11
Bedroom 2: 12x10
Family Room: 15x12
Bonus Room: 14x13
Local Schools
High School: Wright City High
Middle School: Wright City Middle
Elementary School: Wright City East/West
School District: Wright City R-II
Listed By / Shown By
Listed By
Agency Name: Real Broker LLC
Shown By
Agency Title: RedKey Realty Leaders
Agency Phone: 314-692-7200

Estimate Your Payment
Estimated Payment
$ 1,583.54 per month $1,361.49 Principal & Interest $149.17 Property Tax $72.89 Homeowner's Insurance
111 Fort Dodge Drive | MLS# 26049482
This condo located at 111 Fort Dodge Drive , Wright City, MO 63390 is currently listed for sale with an asking price of $249,900. This property was built in 2003 and has 2 bedrooms and 3 full baths with 1549 sq. ft. Fort Dodge Drive is located in the Villas at Spring Lake subdivision within the Wright City R-II school district. Search Villas At Spring Lake real estate on www.redkeystlouis.com today.