
BEDS3
BATHS1 full
SQUARE FEET1,863
MLS#26035693
STATUSPending
PROPERTY TYPEResidential - Single Family
SUBDIVISIONFee Fee Acres
SCHOOLPattonville R-III
Property Description
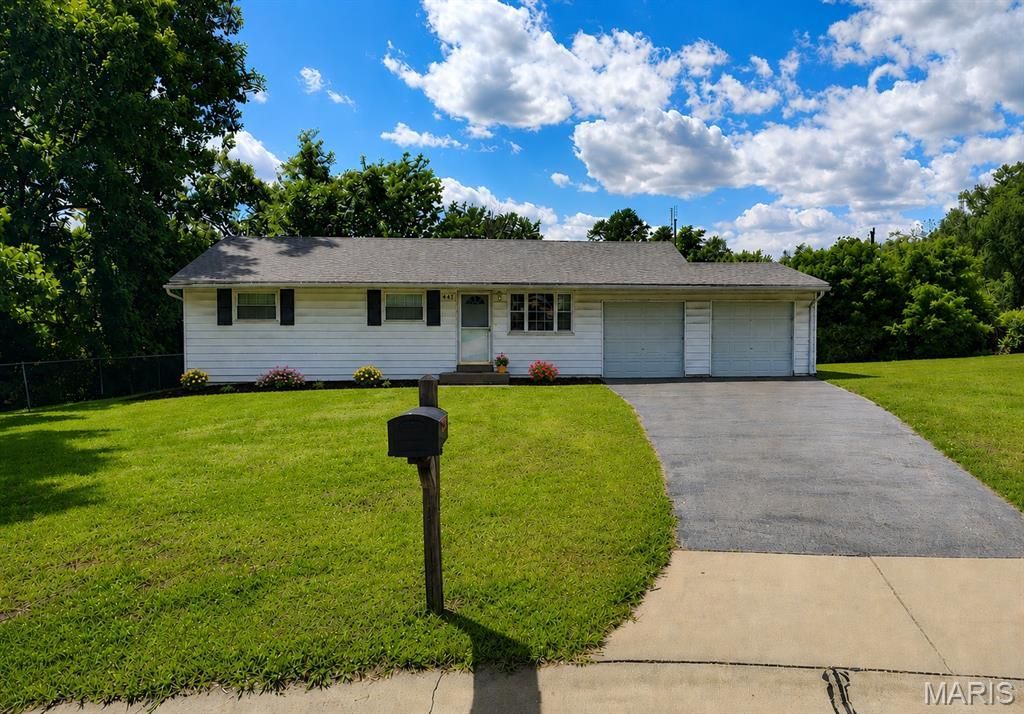
Welcome home to this beautifully updated 3-bedroom, 1-bath ranch tucked away on a spacious cul-de-sac lot in the heart of Maryland Heights! Blending timeless charm with modern updates, this move-in ready home features original hardwood floors that bring warmth and character, complemented by new flooring throughout the remaining living spaces. Fresh paint throughout creates a bright, welcoming atmosphere from the moment you step inside.The updated kitchen offers stylish finishes and everyday functionality, while the renovated bathroom provides a fresh, modern touch with a soak in tub. A spacious family room addition provides even more room to gather, relax, and entertain, making it the perfect spot for movie nights, game days, or simply unwinding at the end of the day. The finished lower level adds valuable living space that can serve as a recreation room, home office, workout area, or flex space to fit your lifestyle.Outside, the oversized lot provides plenty of room to entertain, garden, play, or simply relax and enjoy your own backyard retreat. Conveniently located near parks, shopping, dining, schools, and major highways, this home offers the perfect combination of comfort, convenience, and value. All the work has been done-just move in and start living!
Property Features
Property Type: Residential - Single Family
Basement: Yes
Basement: 8 ft + Pour, Partially Finished, Full
Cooling: Attic Fan, Ceiling Fan(s), Central Air
Garage: 2
Heating: Natural Gas
Home Style: Ranch
Lot Size: 0.55 Acres
Taxes: $3,476
Year Built: 1956
Amenities
Ceiling Fan(s)
Dining/Living Room Combo
Shower
Soaking Tub
Feature Descriptions
Appliances: Gas Cooktop, Dishwasher, Disposal, Dryer, Microwave, Free-Standing Gas Oven, Refrigerator, Washer, Gas Water Heater
Days on Site: 40
Exterior: Frame, Vinyl Siding
Fireplace: Wood Burning
Lot: Back Yard, Cul-De-Sac, Few Trees, Front Yard, Level
Lot Dimensions: 23801
Parcel#: 13N-52-0011
Parking: Additional Parking, Asphalt
Sewer: Public Sewer
SQFT. Above Grade: 1203
SQFT. Below Grade: 660
Utilities: Electricity Connected, Natural Gas Connected
Water: Public
Local Schools
High School: Pattonville Sr. High
Middle School: Pattonville Heights Middle
Elementary School: Parkwood Elem.
School District: Pattonville R-III
Listed By / Shown By
Listed By
Agency Name: Main St. Real Estate
Shown By
Agency Title: RedKey Realty Leaders
Agency Phone: 314-692-7200

Estimate Your Payment
Estimated Payment
$ 1,724.62 per month $1,362.04 Principal & Interest $289.67 Property Tax $72.92 Homeowner's Insurance
111 Churchill Court | MLS# 26035693
This single family home located at 111 Churchill Court, Maryland Heights, MO 63043 is currently listed for sale with an asking price of $250,000. This property was built in 1956 and has 3 bedrooms and 1 full baths with 1863 sq. ft. Churchill Court is located in the Fee Fee Acres subdivision within the Pattonville R-III school district. Search Fee Fee Acres real estate on www.redkeystlouis.com today.