
BEDS3
BATHS2 full
SQUARE FEET1,436
MLS#26034970
STATUSActive
PROPERTY TYPEResidential - Single Family
SUBDIVISIONJaxson Estates #6
SCHOOLWentzville R-IV
Property Description
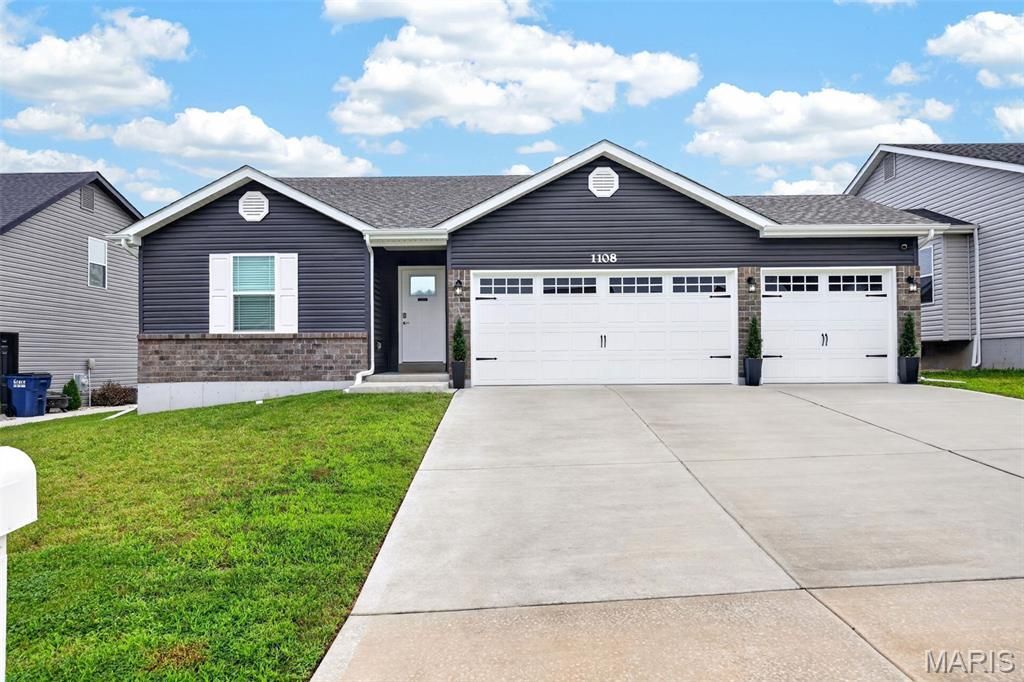
Beautifully appointed 3-bedroom, 2-bath ranch offering quality craftsmanship and thoughtful upgrades throughout! The open floor plan features soaring vaulted ceilings, abundant natural light, rounded corners, oversized trim, and custom neutral paint. The kitchen is designed for both everyday living and entertaining with granite and quartz countertops, 42 soft-close cabinetry, stainless steel appliances, and plenty of workspace. The spacious main-floor owner's suite offers a large walk-in closet and a private bath with a whirlpool tub, separate shower, and double sink vanity. Enjoy the convenience of main-floor laundry, two additional bedrooms, paneled interior doors, upgraded lighting and plumbing fixtures, and beautifully finished bathrooms. An oversized 3-car garage with carriage-style doors provides ample space for vehicles, storage, and hobbies. New white vinyl privacy fence encloses the backyard. Basement is ready to be finished with egress window. This move-in ready home offers the perfect combination of style, comfort, and functionality-don't miss your opportunity to make it yours!
Property Features
Property Type: Residential - Single Family
Basement: Bath/Stubbed, Concrete, Daylight, Egress Window, Sump Pump, Unfinished
Basement: Yes
Cooling: Central Air
Garage: 3 car attached
Heating: Forced Air
Home Style: Ranch, Traditional
Lot Size: 0.16 Acres
Roof Type: Architectural Shingle
Taxes: $3,807
Year Built: 2022
Amenities
Breakfast Bar
Ceiling Fan(s)
Dining/Living Room Combo
Double Vanity
Eat-in Kitchen
Kitchen/Dining Room Combo
Open Floorplan
Master Downstairs
Soaking Tub
Storage
Vaulted Ceiling(s)
Feature Descriptions
Appliances: Stainless Steel Appliance(s), Dishwasher, Disposal, Ice Maker, Microwave, Electric Range, Refrigerator, Washer/Dryer, Water Heater
Association Amenities: Other
Days on Site: 3
Exterior: Brick Veneer, Vinyl Siding
HOA Fee: $150/ Annually
Lot: Front Yard, Irregular Lot, Sloped
Parcel#: 4-0050-D205-00-0190.0000000
Parking: Driveway, Garage, Garage Door Opener, Garage Faces Front, Inside Entrance, Kitchen Level
Sewer: Public Sewer
SQFT. Above Grade: 1436
Utilities: Electricity Connected, Sewer Connected, Water Connected
Water: Public
Local Schools
High School: North Point
Middle School: North Point Middle
Elementary School: Wabash Elem.
School District: Wentzville R-IV
Listed By / Shown By
Listed By
Agency Name: Century 21 CopperKey Realty
Shown By
Agency Title: RedKey Realty Leaders
Agency Phone: 314-692-7200

Estimate Your Payment
Estimated Payment
$ 2,297.48 per month $1,879.61 Principal & Interest $317.25 Property Tax $100.63 Homeowner's Insurance
1108 Baseball Drive | MLS# 26034970
This single family home located at 1108 Baseball Drive, Foristell, MO 63348 is currently listed for sale with an asking price of $345,000. This property was built in 2022 and has 3 bedrooms and 2 full baths with 1436 sq. ft. Baseball Drive is located in the Jaxson Estates #6 subdivision within the Wentzville R-IV school district. Search Jaxson Estates #6 real estate on www.redkeystlouis.com today.