
BEDS3
BATHS2 full
SQUARE FEET1,523
MLS#26026731
STATUSActive
PROPERTY TYPEResidential - Single Family
SUBDIVISIONWesthaven 5
SCHOOLPattonville R-III
Property Description
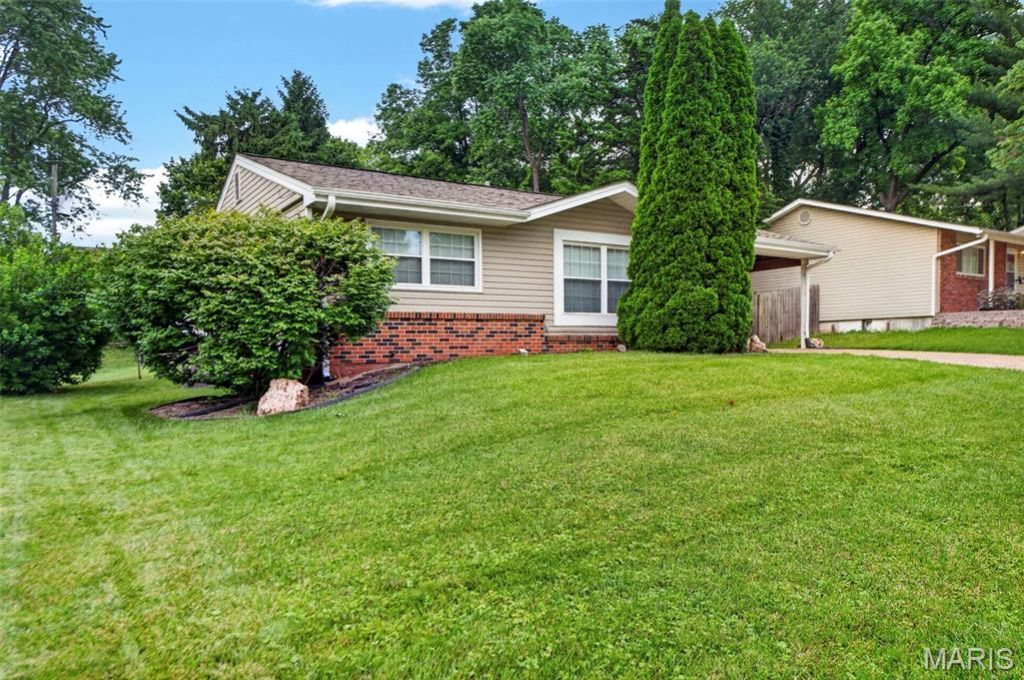
Charming 3-Bed, 2-Bath Ranch with Finished Space & Fantastic BackyardThis ranch blends comfort, convenience, and outdoor living in one welcoming package. Step inside to find hardwood floors, ceramic tile, and a main-level flow that feels instantly like home.The partially finished lower level adds incredible versatility - complete with a full bathroom, recreation space, and room to expand or customize. Whether you need a play area, media room, home gym, or guest space, this basement is ready for it.Out back, the level fenced-in yard is a true standout. Perfect for pets, kids, and outdoor gatherings, it includes a storage shed for tools and toys plus a gazebo that sets the scene for relaxing evenings or weekend hangouts.This home delivers move-in comfort, flexible living space, and a backyard built for making memories.
Property Features
Property Type: Residential - Single Family
Basement: Bathroom, Concrete, Partially Finished, Full, Storage Space
Basement: Yes
Cooling: Ceiling Fan(s), Central Air
Heating: Forced Air, Natural Gas
Home Style: Traditional
Lot Size: 0.19 Acres
Taxes: $2,815
Year Built: 1964
Amenities
Eat-in Kitchen
Solid Surface Countertop(s)
Feature Descriptions
Appliances: Stainless Steel Appliance(s), Dishwasher, Gas Range
Days on Site: 10
Exterior: Brick, Vinyl Siding
Lot: Level
Parcel#: 13M-41-0715
Sewer: Public Sewer
SQFT. Above Grade: 960
SQFT. Below Grade: 563
Utilities: Underground Utilities
Water: Public
Local Schools
High School: Pattonville Sr. High
Middle School: Pattonville Heights Middle
Elementary School: Bridgeway Elem.
School District: Pattonville R-III
Listed By / Shown By
Listed By
Agency Name: DRG - Delhougne Realty Group
Shown By
Agency Title: RedKey Realty Leaders
Agency Phone: 314-692-7200

Estimate Your Payment
Estimated Payment
$ 1,526.04 per month $1,225.83 Principal & Interest $234.58 Property Tax $65.63 Homeowner's Insurance
11035 Warwickhall Drive | MLS# 26026731
This single family home located at 11035 Warwickhall Drive, Bridgeton, MO 63044 is currently listed for sale with an asking price of $225,000. This property was built in 1964 and has 3 bedrooms and 2 full baths with 1523 sq. ft. Warwickhall Drive is located in the Westhaven 5 subdivision within the Pattonville R-III school district. Search Westhaven 5 real estate on www.redkeystlouis.com today.