
BEDS4
BATHS2 full 1 partial
SQUARE FEET2,116
MLS#26051370
STATUSActive
PROPERTY TYPEResidential - Single Family
SCHOOLSalem R-80
Property Description
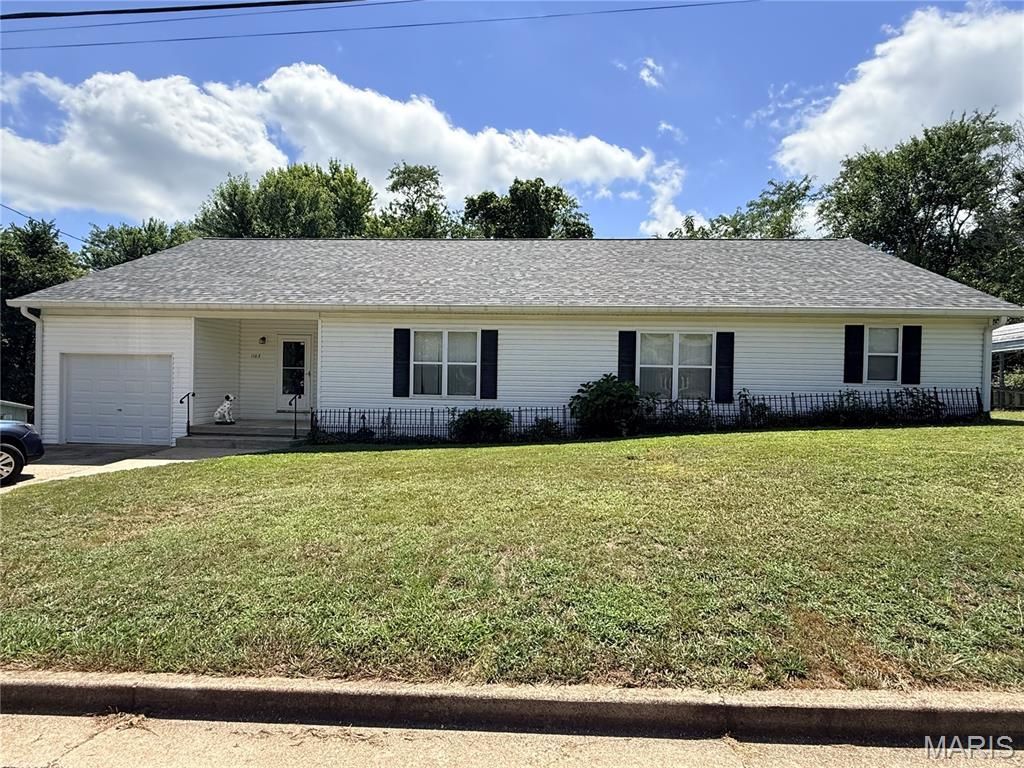
Welcome home to this spacious 4-bedroom, 2.5 bathroom home offering over 2,000 square feet of comfortable living space in a quiet neighborhood. Built in 2004, this home features a welcoming open-concept layout with plenty of room for everyday living and entertaining.Outside, enjoy a generously sized lot with a fenced backyard, mature trees, and plenty of space to relax or play. A wood deck provides a great spot for outdoor entertaining, while the storage shed offers convenient additional storage. The property also features an attached 1-car garage plus a carport, providing plenty of parking and storage options.Additional highlights include a roof installed within the last five years and a spacious backyard setting that offers both privacy and versatility. With four bedrooms, three bathrooms, an open floor plan, and excellent outdoor space, this home offers plenty of room to make it your own!
Property Features
Property Type: Residential - Single Family
Basement: Crawl Space
Cooling: Ceiling Fan(s), Central Air
Garage: 1 car attached
Heating: Forced Air, Propane
Home Style: Traditional
Lot Size: 0.27 Acres
Roof Type: Architectural Shingle
Taxes: $974
Year Built: 2004
Amenities
Ceiling Fan(s)
Kitchen/Dining Room Combo
Open Floorplan
Feature Descriptions
Appliances: Range, Refrigerator
Exterior: Vinyl Siding
Lot: Back Yard, Front Yard, Interior Lot
Lot Dimensions: 113x103
Parcel#: 08-6.0-13-3-17-001.000
Sewer: Public Sewer
SQFT. Above Grade: 2116
Utilities: Cable Available, Electricity Connected, Propane Leased, Sewer Connected, Water Connected
Water: Public
Local Schools
High School: Salem Sr. High
Middle School: Salem Jr. High
Elementary School: Wm. H. Lynch Elem.
School District: Salem R-80
Listed By / Shown By
Listed By
Agency Name: Century 21 South Central Realty
Shown By
Agency Title: RedKey Realty Leaders
Agency Phone: 314-692-7200

Estimate Your Payment
Estimated Payment
$ 1,401.32 per month $1,253.07 Principal & Interest $81.17 Property Tax $67.08 Homeowner's Insurance
1103 W Coffman Street | MLS# 26051370
This single family home located at 1103 W Coffman Street, Salem, MO 65560 is currently listed for sale with an asking price of $230,000. This property was built in 2004 and has 4 bedrooms and 2 full and 1 partial baths with 2116 sq. ft. W Coffman Street is located within the Salem R-80 school district. Search Salem real estate on www.redkeystlouis.com today.