
BEDS3
BATHS2 full
SQUARE FEET2,099
MLS#26052805
STATUSComing Soon
PROPERTY TYPEResidential - Single Family
SUBDIVISIONPegasus Farms
SCHOOLFrancis Howell R-III
Property Description
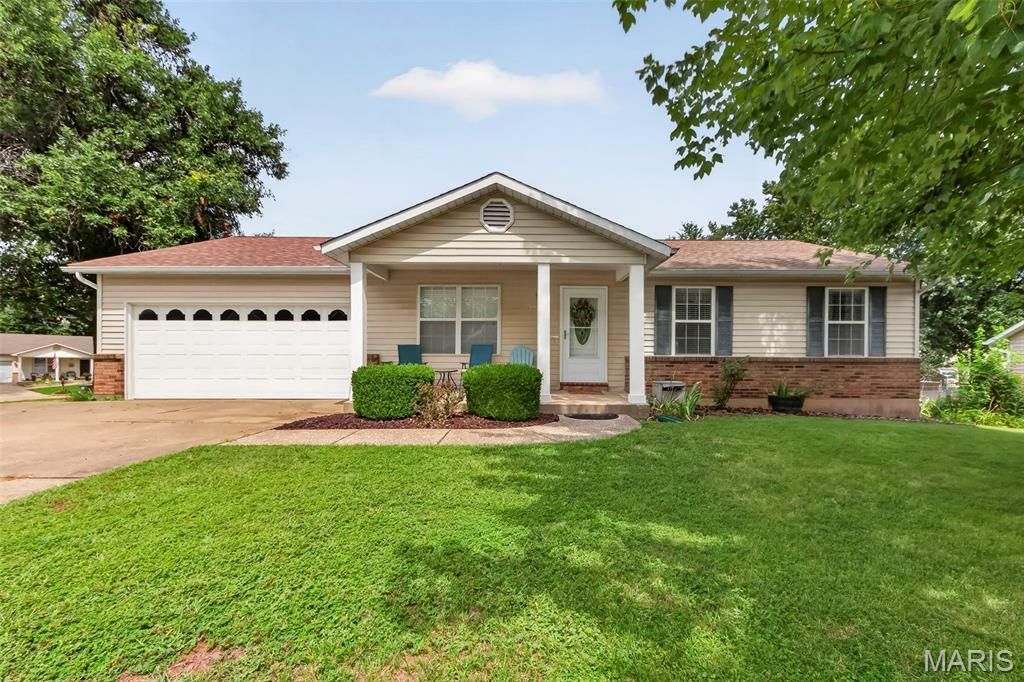
This one has the space, the updates AND the easy main level living you've been looking for! Step inside through the new storm door to a spacious front living room featuring lighted shelving, newer laminate flooring and custom blinds throughout the main level. Just off the breakfast area, a second family room gives you another comfortable space to relax or entertain. The kitchen features two pantries for plenty of storage, plus convenient main floor laundry with both gas and electric dryer hookups. The primary suite offers newer carpet and a walk in shower, with two additional bedrooms and a second full bath completing the main level. The lower level offers a finished bonus room, perfect for a home office or hobby room, along with plenty of storage and a bathroom rough in ready for future finishing. A newer architectural shingle roof with gutter guards and energy efficient HVAC are already in place. The garage features a wheelchair friendly accessibility ramp that can stay or be removed depending on the buyer's needs. And when it's time to unwind, head out back to your private fenced yard, fire up the built in gas grill and enjoy evenings on the patio. Located in the Francis Howell School District, this home has so much to offer. Come see it for yourself!
Property Features
Property Type: Residential - Single Family
Basement: Partially Finished, Roughed-In Bath, Sump Pump
Basement: Yes
Cooling: Ceiling Fan(s), Central Air
Garage: 2 car attached
Heating: Natural Gas
Home Style: Traditional
Lot Size: 0.25 Acres
Roof Type: Architectural Shingle
Taxes: $3,866
Year Built: 1987
Amenities
Pantry
Feature Descriptions
Appliances: Dishwasher, Disposal, Electric Oven, Refrigerator, Water Softener
Association Amenities: None
Exterior: Brick, Vinyl Siding
HOA Fee: $30/ Annually
Lot: Level, Many Trees, Private
Parcel#: 3-0005-6092-00-0084.0000000
Parking: Garage, Garage Door Opener
Sewer: Public Sewer
SQFT. Above Grade: 1476
SQFT. Below Grade: 623
Utilities: Electricity Connected, Natural Gas Connected
Water: Public
Window: Window Treatments
Room Sizes
Living Room: 15x15
Kitchen: 13x15
Dining Room: 7x11
Family Room: 14x11
Laundry: 6x9
Primary Bedroom: 12x15
Bedroom 2: 10x11
Bedroom 3: 10x11
Bonus Room: 15x15
Local Schools
High School: Francis Howell Central High
Middle School: Saeger Middle
Elementary School: Warren Elem.
School District: Francis Howell R-III
Listed By / Shown By
Listed By
Agency Name: RE/MAX Platinum
Shown By
Agency Title: RedKey Realty Leaders
Agency Phone: 314-692-7200

Estimate Your Payment
Estimated Payment
$ 2,187.03 per month $1,770.10 Principal & Interest $322.17 Property Tax $94.76 Homeowner's Insurance
1103 Athena Way | MLS# 26052805
This single family home located at 1103 Athena Way, Saint Peters, MO 63376 is currently listed for sale with an asking price of $324,900. This property was built in 1987 and has 3 bedrooms and 2 full baths with 2099 sq. ft. Athena Way is located in the Pegasus Farms subdivision within the Francis Howell R-III school district. Search Pegasus Farms real estate on www.redkeystlouis.com today.