
BEDS3
BATHS2 full 1 partial
SQUARE FEET1,660
MLS#26049774
STATUSComing Soon
PROPERTY TYPEResidential - Single Family
SUBDIVISIONKatiebrook Place
SCHOOLFrancis Howell R-III
Property Description
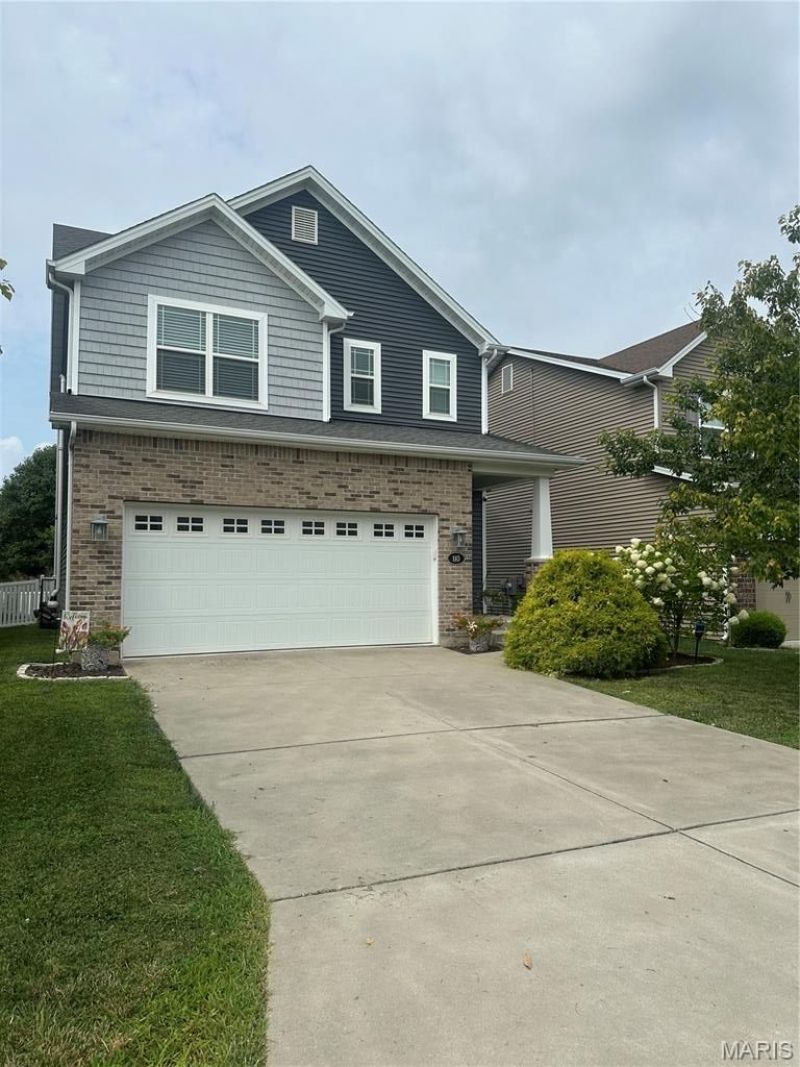
Welcome to this beautifully maintained Fischer & Frichtel home in the desirable Katiebrook community! Built in 2017, this 3-bedroom, 2.5-bath home offers an open floor plan with 9' ceilings, abundant natural light, and modern finishes throughout. The kitchen features 42 cabinetry, quartz countertops, stainless steel appliances, a center island, and opens seamlessly to the spacious family room-perfect for everyday living and entertaining. Upstairs you'll find generously sized bedrooms, including a private primary suite with walk-in closets and ensuite bath, plus the convenience of second-floor laundry. The full lower level is ready for your finishing touches with a bath rough-in already in place. Enjoy relaxing or entertaining on the patio overlooking the level, fenced backyard that backs to open ground for added privacy. Located in the highly rated Francis Howell School District with easy access to shopping, restaurants, parks, and highways, this move-in ready home is one you won't want to miss!
Property Features
Property Type: Residential - Single Family
Basement: Yes
Basement: 8 ft + Pour, Egress Window, Full, Roughed-In Bath, Sump Pump
Cooling: Ceiling Fan(s), Central Air, Electric
Garage: 2 car attached
Heating: Forced Air, Natural Gas
Home Style: Traditional
Lot Size: 0.10 Acres
Roof Type: Architectural Shingle
Taxes: $4,106
Year Built: 2017
Feature Descriptions
Association Amenities: Common Ground
Exterior: Brick Veneer, Vinyl Siding
HOA Fee: $245/ Semi-Annually
Lot: Landscaped
Parcel#: 3-0104-C563-00-0014.0000000
Sewer: Public Sewer
SQFT. Above Grade: 1660
Utilities: Cable Available, Phone Available
Water: Public
Local Schools
High School: Francis Howell Central High
Middle School: Saeger Middle
Elementary School: Warren Elem.
School District: Francis Howell R-III
Listed By / Shown By
Listed By
Agency Name: EXP Realty, LLC
Shown By
Agency Title: RedKey Realty Leaders
Agency Phone: 314-692-7200

Estimate Your Payment
Estimated Payment
$ 2,494.59 per month $2,043.05 Principal & Interest $342.17 Property Tax $109.38 Homeowner's Insurance
110 Katiemist Drive | MLS# 26049774
This single family home located at 110 Katiemist Drive , Cottleville, MO 63376 is currently listed for sale with an asking price of $375,000. This property was built in 2017 and has 3 bedrooms and 2 full and 1 partial baths with 1660 sq. ft. Katiemist Drive is located in the Katiebrook Place subdivision within the Francis Howell R-III school district. Search Katiebrook Place real estate on www.redkeystlouis.com today.