
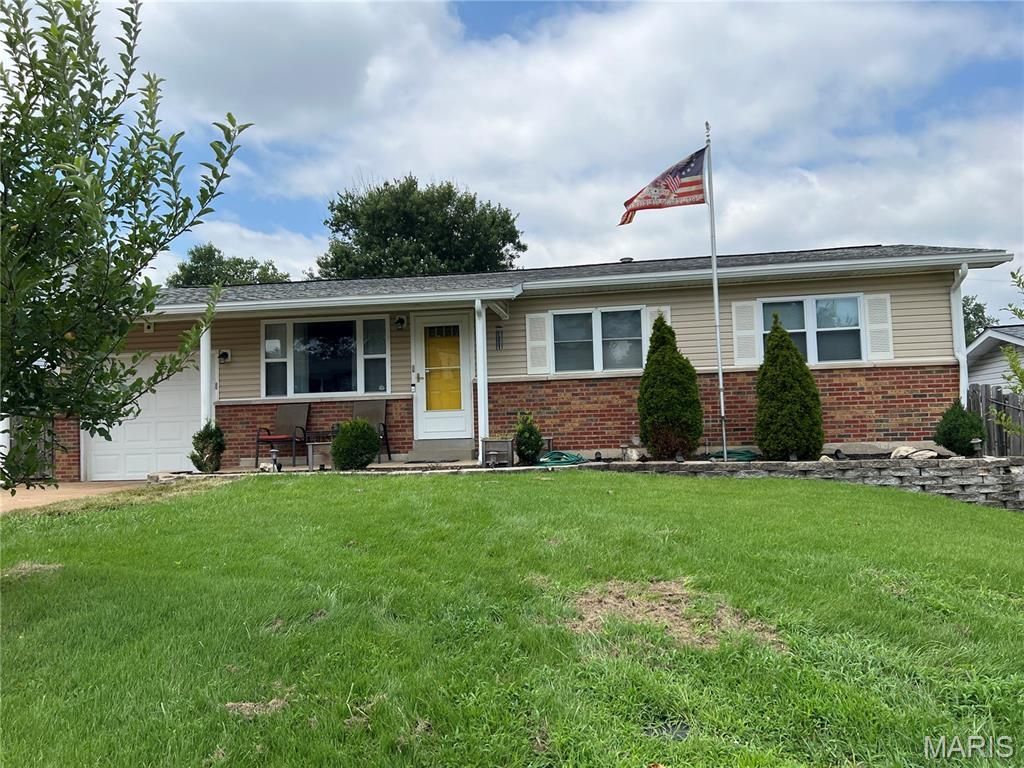
BEDS4
BATHS2 full
SQUARE FEET2,352
MLS#26050083
STATUSActive
PROPERTY TYPEResidential - Single Family
SUBDIVISIONGary Gardens Add 8
SCHOOLLindbergh Schools
Property Description
WOW! This home is built for entertaining! From front porch sitting to the deck/bar/pool to the family room to the basement, you will love welcoming family & friends! Spacious open floor plan dining, living, family room combo make it easy to host inside large and small gatherings. The pool, hot tub, bar and patio spell FUN for all!! There is a super nice lower level family room. Two baths. Four bedrooms. Close to Snyder Park, Grant's Trail and lots of shopping! Easy access to highways! Lindbergh schools. So much more. More pics and description will be uploaded later today. Showings begin Friday at NOON!!
Property Features
Property Type: Residential - Single Family
Basement: Yes
Basement: Bathroom, Partially Finished, Full, Sleeping Area, Storage Space
Cooling: Attic Fan, Ceiling Fan(s), Central Air, Whole House F
Garage: 1 car attached
Heating: Forced Air, Natural Gas
Home Style: Traditional
Lot Size: 0.17 Acres
Roof Type: Architectural Shingle
Taxes: $2,983
Year Built: 1964
Feature Descriptions
Appliances: Stainless Steel Appliance(s), Dishwasher, Microwave, Oven, Range, Built-In Gas Range, Refrigerator, Water Heater
Association Amenities: None
Days on Site: 1
Exterior: Brick Veneer, Frame, Vinyl Siding
Lot: Back Yard, Front Yard, Near Park, Near Public Transit
Parcel#: 28K-54-0434
Parking: Concrete, Deck, Garage Faces Front, Heated Garage
Sewer: Public Sewer
SQFT. Above Grade: 1176
SQFT. Below Grade: 1176
Swimming Pool: Yes
Utilities: Cable Connected, Electricity Connected, Natural Gas Connected, Phone Available, Sewer Connected, Water Connected
Water: Public
Local Schools
High School: Lindbergh Sr. High
Middle School: Robert H. Sperreng Middle
Elementary School: Sappington Elem.
School District: Lindbergh Schools
Listed By / Shown By
Listed By
Agency Name: Young Realty Group LLC
Shown By
Agency Title: RedKey Realty Leaders
Agency Phone: 314-692-7200

Estimate Your Payment
Estimated Payment
$ 1,970.53 per month $1,634.44 Principal & Interest $248.58 Property Tax $87.50 Homeowner's Insurance
10933 Arctic Drive | MLS# 26050083
This single family home located at 10933 Arctic Drive, Affton, MO 63123 is currently listed for sale with an asking price of $300,000. This property was built in 1964 and has 4 bedrooms and 2 full baths with 2352 sq. ft. Arctic Drive is located in the Gary Gardens Add 8 subdivision within the Lindbergh Schools school district. Search Gary Gardens Add 8 real estate on www.redkeystlouis.com today.