
BEDS2
BATHS1 full 1 partial
SQUARE FEET1,414
MLS#26029612
STATUSPending
PROPERTY TYPEResidential - Single Family
SUBDIVISIONArcher Park
SCHOOLLindbergh Schools
Property Description
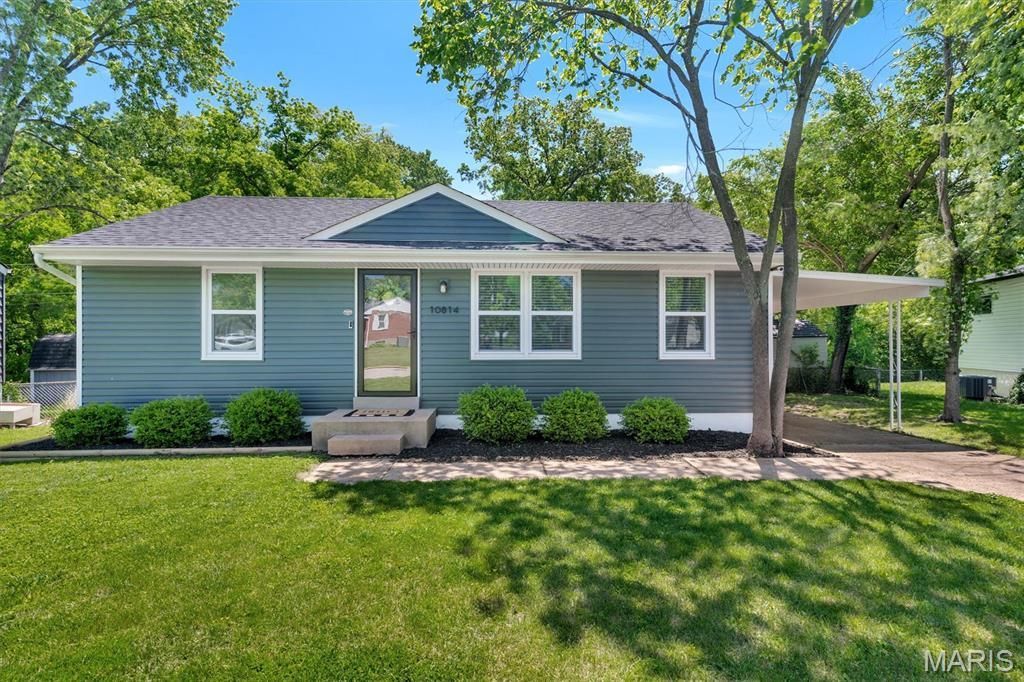
Welcome home to 10814 Vargas Drive - Nestled in the highly sought-after Lindbergh School District, this charming 2 bed, 1.5 bath home blends warmth, comfort, and tasteful updates throughout. From the beautiful hardwood flooring across the main level to the cozy partially finished basement featuring updated flooring and a convenient half bath, every space feels inviting and functional. The bright white shaker-style kitchen is complemented by stainless steel appliances, creating the perfect space to cook, gather, and make memories. Step outside to enjoy the flat, fully fenced backyard complete with a shed for extra storage and plenty of room to relax, entertain, or play all summer long. With a carport, cozy living spaces, and thoughtful updates throughout, this home is the perfect place to settle in and feel right at home. (*washer, dryer, kitchen fridge, ring camera/security camera, kitchen island all stay*)
Property Features
Property Type: Residential - Single Family
Basement: 8 ft + Pour, Bathroom, Concrete, Partially Finished, Full
Basement: Yes
Cooling: Central Air, Electric
Heating: Forced Air, Natural Gas
Home Style: Ranch, Traditional
Lot Size: 0.21 Acres
Taxes: $3,115
Year Built: 1956
Feature Descriptions
Days on Site: 16
Exterior: Vinyl Siding
Lot: Adjoins Wooded Area, Cul-De-Sac
Parcel#: 27K-42-1127
Sewer: Public Sewer
SQFT. Above Grade: 864
SQFT. Below Grade: 550
Utilities: Electricity Connected, Natural Gas Connected, Sewer Connected, Water Connected
Water: Public
Room Sizes
Living Room: 14x11
Dining Room: 8x11
Primary Bedroom: 12x11
Bedroom: 11x10
Family Room: 35x11
Storage: 26x11
Other: 8x6
Local Schools
High School: Lindbergh Sr. High
Middle School: Truman Middle School
Elementary School: Sappington Elem.
School District: Lindbergh Schools
Listed By / Shown By
Listed By
Agency Name: EXP Realty, LLC
Shown By
Agency Title: RedKey Realty Leaders
Agency Phone: 314-692-7200

Estimate Your Payment
Estimated Payment
$ 1,780.63 per month $1,443.76 Principal & Interest $259.58 Property Tax $77.29 Homeowner's Insurance
10814 Vargas Drive | MLS# 26029612
This single family home located at 10814 Vargas Drive, Saint Louis, MO 63123 is currently listed for sale with an asking price of $265,000. This property was built in 1956 and has 2 bedrooms and 1 full and 1 partial baths with 1414 sq. ft. Vargas Drive is located in the Archer Park subdivision within the Lindbergh Schools school district. Search Archer Park real estate on www.redkeystlouis.com today.