
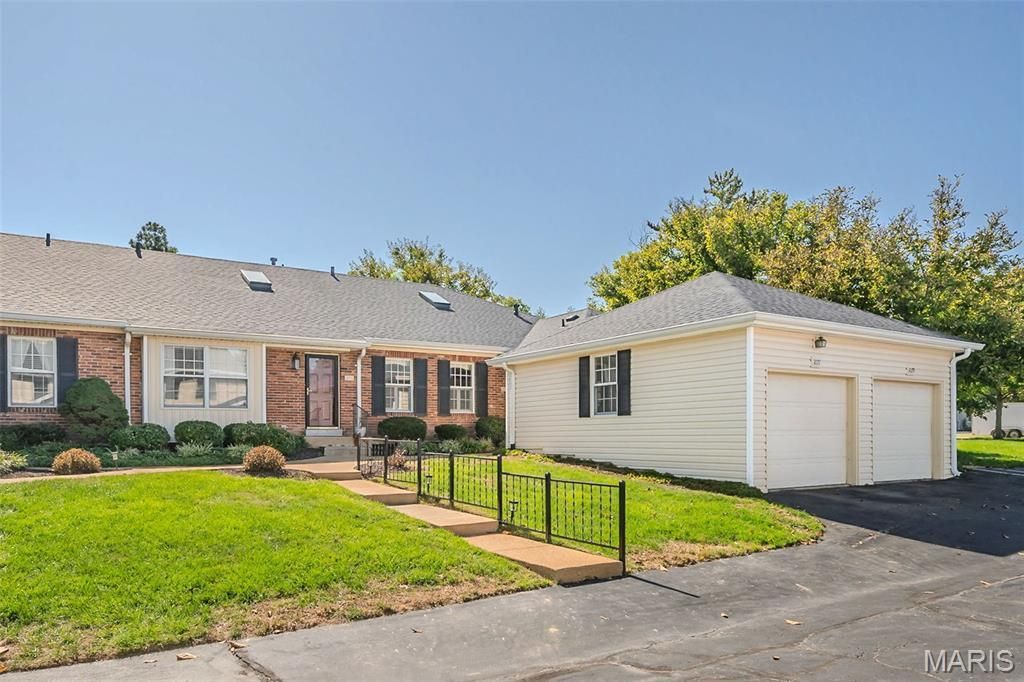
BEDS2
BATHS2 full 1 partial
SQUARE FEET1,483
MLS#26064188
STATUSActive
PROPERTY TYPEResidential - Townhouse
SUBDIVISIONBrooksgate Manor Add 1
SCHOOLKirkwood R-VII
Property Description
Showings begin Saturday, Oct 10th. This turn-key 1.5-story Kirkwood condo combines stylish modern updates with a light-filled, open floor plan. Step inside to discover brand-new luxury vinyl plank flooring that flows seamlessly into the beautifully updated kitchen, featuring soft-close shaker cabinetry, sleek quartz countertops and newer appliances. The adjacent dining room is perfect for entertaining and opens directly onto a brand-new private deck equipped with low-maintenance iron railings-ideal for relaxing or enjoying your morning coffee outdoors. The heart of the home is the dramatic, light-filled living room featuring soaring vaulted ceilings. Upstairs, a versatile loft overlooks the main living area, offering the perfect spot for a home office, reading nook, or secondary sitting room. Main level offers spacious bedroom with an adjacent full bathroom, perfect for main-level living or guest quarters. Upper level features a private second-story bedroom with its own dedicated full bathroom and loft access. Complete with an 1 car detached garage, spacious lower level with a half bathroom, laundry and ready for your custom touch. Low-maintenance HOA living in the heart of Kirkwood, this move-in ready home is a must-see!
Property Features
Property Type: Residential - Townhouse
Basement: Yes
Basement: 8 ft + Pour, Bathroom, Concrete, Full
Cooling: Ceiling Fan(s), Central Air
Garage: 1
Heating: Forced Air
Home Style: Traditional
Lot Size: 0.03 Acres
Roof Type: Composition
Taxes: $2,748
Year Built: 1983
Amenities
Ceiling Fan(s)
High Ceilings
Kitchen/Dining Room Combo
Separate Dining
Shower
Vaulted Ceiling(s)
Feature Descriptions
Appliances: Dishwasher, Disposal, Microwave, Gas Oven, Gas Range, Refrigerator, Gas Water Heater
Association Amenities: Association Management, Parking
Days on Site: 1
Exterior: Brick, Vinyl Siding
Fireplace: None
HOA Fee: $400/ Monthly
Lot: Level
Parcel#: 25N-64-0981
Parking: Detached, Garage
Sewer: Public Sewer
SQFT. Above Grade: 1483
Utilities: Electricity Connected, Natural Gas Connected, Sewer Connected, Water Connected
Water: Public
Local Schools
High School: Kirkwood Sr. High
Middle School: Nipher Middle
Elementary School: F. P. Tillman Elem.
School District: Kirkwood R-VII
Listed By / Shown By
Listed By
Agency Name: Redfin Corporation
Shown By
Agency Title: RedKey Realty Leaders
Agency Phone: 314-692-7200

Estimate Your Payment
Estimated Payment
$ 1,807.45 per month $1,498.24 Principal & Interest $229.00 Property Tax $80.21 Homeowner's Insurance
1077 Brooksgate Manor Drive | MLS# 26064188
This townhouse located at 1077 Brooksgate Manor Drive , Saint Louis, MO 63122 is currently listed for sale with an asking price of $275,000. This property was built in 1983 and has 2 bedrooms and 2 full and 1 partial baths with 1483 sq. ft. Brooksgate Manor Drive is located in the Brooksgate Manor Add 1 subdivision within the Kirkwood R-VII school district. Search Brooksgate Manor Add 1 real estate on www.redkeystlouis.com today.