
BEDS3
BATHS2 full
SQUARE FEET950
MLS#26052663
STATUSComing Soon
PROPERTY TYPEResidential - Single Family
SUBDIVISIONNorthland Hills 7 2
SCHOOLHazelwood
Property Description
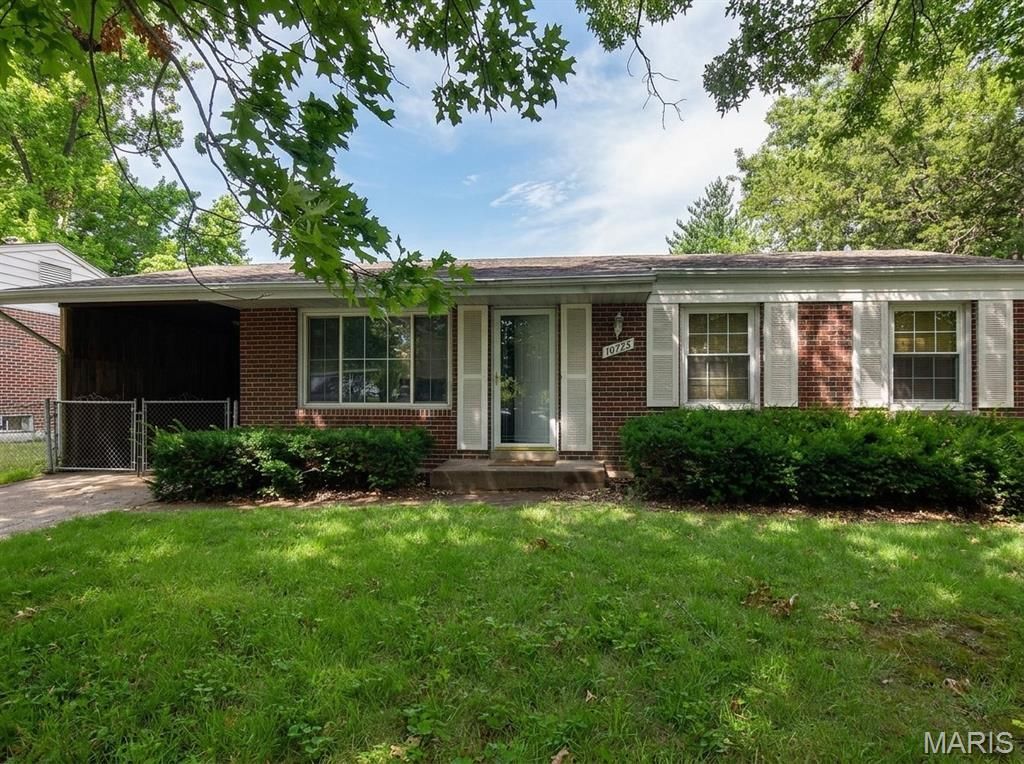
This well-maintained ranch home in Dellwood offers comfortable one-level living with beautiful hardwood floors throughout the main living area and bedrooms. The bright living room features a convenient coat closet, and the spacious eat-in kitchen offers a pantry and easy-care linoleum flooring perfect for everyday living and entertaining alike.Step outside to a fully fenced backyard and a gated carport complete with a storage shed for extra gear, tools, or a home workshop setup.Downstairs, the finished-ready basement adds even more potential with a second full bathroom and washer/dryer hookups already in place use it for storage or finish it out to create additional living space, a home office, rec room, or in-law suite.Ideally located near public transportation, shopping, dining, and restaurants, this home offers unbeatable convenience for commuters and everyday errands alike. Just minutes from local amenities, parks, and schools, this Dellwood property blends comfort, character, and location in one affordable package.Being sold as-is, this is a fantastic opportunity to add value and make this Dellwood home your own. Schedule your showing today!
Property Features
Property Type: Residential - Single Family
Basement: 8 ft + Pour, Bathroom, Concrete, Full, Sump Pump, Unfinished
Basement: Yes
Cooling: Attic Fan, Central Air
Heating: Forced Air, Natural Gas
Home Style: Ranch
Lot Size: 0.15 Acres
Roof Type: Shingle
Taxes: $2,230
Year Built: 1963
Amenities
Center Hall Floorplan
Eat-in Kitchen
Laminate Counters
Pantry
Feature Descriptions
Appliances: Gas Cooktop, Refrigerator, Wall Oven, Gas Water Heater
Exterior: Brick, Brick Veneer
Lot: Back Yard, Few Trees, Front Yard, Gentle Sloping, Near Public Transit, Some Trees
Lot Dimensions: 63x109
Parcel#: 10G-42-0574
Parking: Attached Carport, Concrete, Driveway, Gated, Off Street, Tandem
Sewer: Public Sewer
SQFT. Above Grade: 950
Utilities: Cable Available, Electricity Connected, Natural Gas Connected, Sewer Connected, Water Connected
Water: Public
Window: Insulated Windows
Local Schools
High School: Hazelwood East High
Middle School: East Middle
Elementary School: Keeven Elem.
School District: Hazelwood
Listed By / Shown By
Listed By
Agency Name: Platinum Realty of St. Louis
Shown By
Agency Title: RedKey Realty Leaders
Agency Phone: 314-692-7200

Estimate Your Payment
Estimated Payment
$ 645.02 per month $435.85 Principal & Interest $185.83 Property Tax $23.33 Homeowner's Insurance
10725 Alliance Drive | MLS# 26052663
This single family home located at 10725 Alliance Drive , Dellwood, MO 63136 is currently listed for sale with an asking price of $80,000. This property was built in 1963 and has 3 bedrooms and 2 full baths with 950 sq. ft. Alliance Drive is located in the Northland Hills 7 2 subdivision within the Hazelwood school district. Search Northland Hills 7 2 real estate on www.redkeystlouis.com today.