
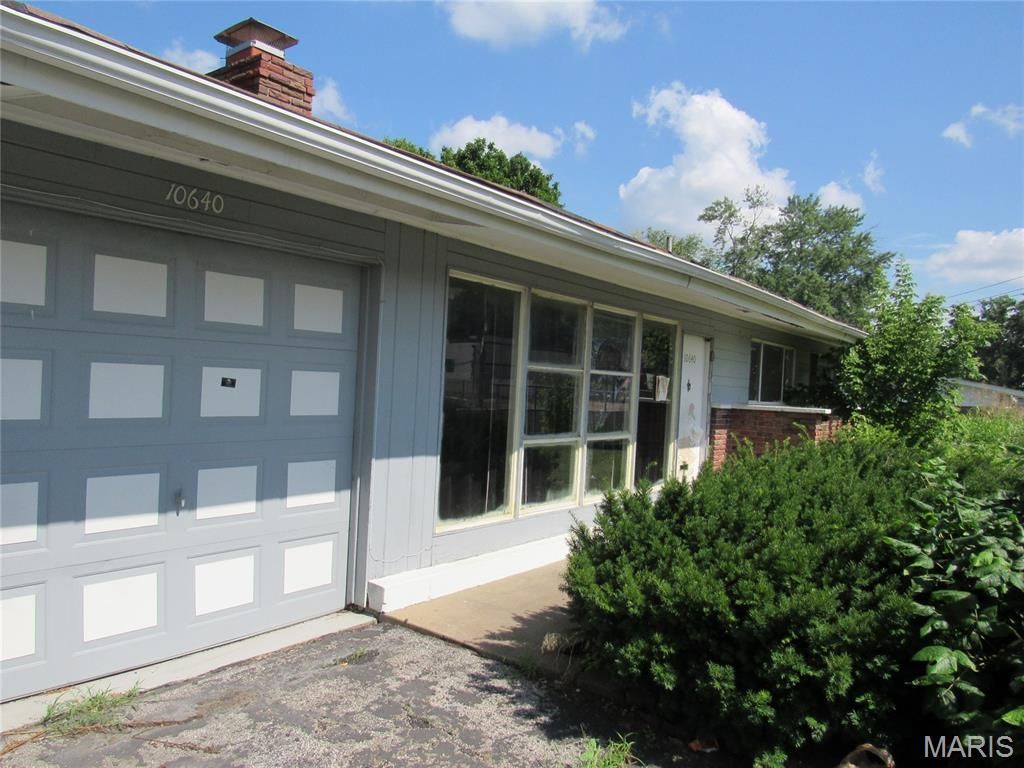
BEDS3
BATHS2 full
SQUARE FEET1,189
MLS#26054650
STATUS(Bank Owned) - Active
PROPERTY TYPEResidential - Single Family
SUBDIVISIONHathaway Manor
SCHOOLHazelwood
Property Description
Terrific opportunity for an investor, rehabber, or buyer looking to build equity! This ranch-style property is being sold AS-IS and offers an open-concept floor plan with incredible potential. The home features three bedrooms, along with a spacious living area featuring vaulted ceilings and an exposed-brick fireplace as a charming focal point. The kitchen and dining areas flow into the main living space. Home has a one-car garage, and additional off-street parking. The basement provides more possibilities for a future family room, home office, media room, recreation space, or additional living area, and plenty of storage. Convenient North County location with easy access to highways, shopping, dining, and entertainment. Property is being sold AS-IS. Seller will make no repairs, inspections, or warranties. Property is being sold as-is. If property was built prior to 1978, Lead Based Paint Potentially Exists
Property Features
Property Type: Residential - Single Family
Basement: Full, Unfinished
Basement: Yes
Cooling: Central Air, Electric
Garage: 1 car attached
Heating: Forced Air, Natural Gas
Home Style: Ranch
Lot Size: 0.24 Acres
Taxes: $2,465
Year Built: 1956
Feature Descriptions
Days on Site: 2
Exterior: Brick
Fireplace: Living Room, Wood Burning
Lot: Corner Lot, Near Public Transit
Parcel#: 10G-61-0184
Parking: Additional Parking, Driveway
Sewer: Public Sewer
SQFT. Above Grade: 1189
Utilities: Electricity Available, Water Available
Water: Public
Room Sizes
Living Room: 16x11
Dining Room: 11x11
Kitchen: 10x8
Primary Bedroom: 14x12
Bedroom: 11x13
Bedroom: 10x10
Laundry: 10x8
Recreation Room: 17x10
Local Schools
High School: Hazelwood East High
Middle School: East Middle
Elementary School: Keeven Elem.
School District: Hazelwood
Listed By / Shown By
Listed By
Agency Name: Alexander Realty Inc
Shown By
Agency Title: RedKey Realty Leaders
Agency Phone: 314-692-7200

Estimate Your Payment
Estimated Payment
$ 552.68 per month $329.61 Principal & Interest $205.42 Property Tax $17.65 Homeowner's Insurance
10640 Old Halls Ferry Road | MLS# 26054650
This single family home located at 10640 Old Halls Ferry Road, Unincorporated, MO 63136 is currently listed for sale with an asking price of $60,500. This property was built in 1956 and has 3 bedrooms and 2 full baths with 1189 sq. ft. Old Halls Ferry Road is located in the Hathaway Manor subdivision within the Hazelwood school district. Search Hathaway Manor real estate on www.redkeystlouis.com today.