
BEDS3
BATHS2 full
SQUARE FEET1,888
MLS#26029105
STATUSActive
PROPERTY TYPEResidential - Single Family
SUBDIVISIONTower View
SCHOOLPattonville R-III
Property Description
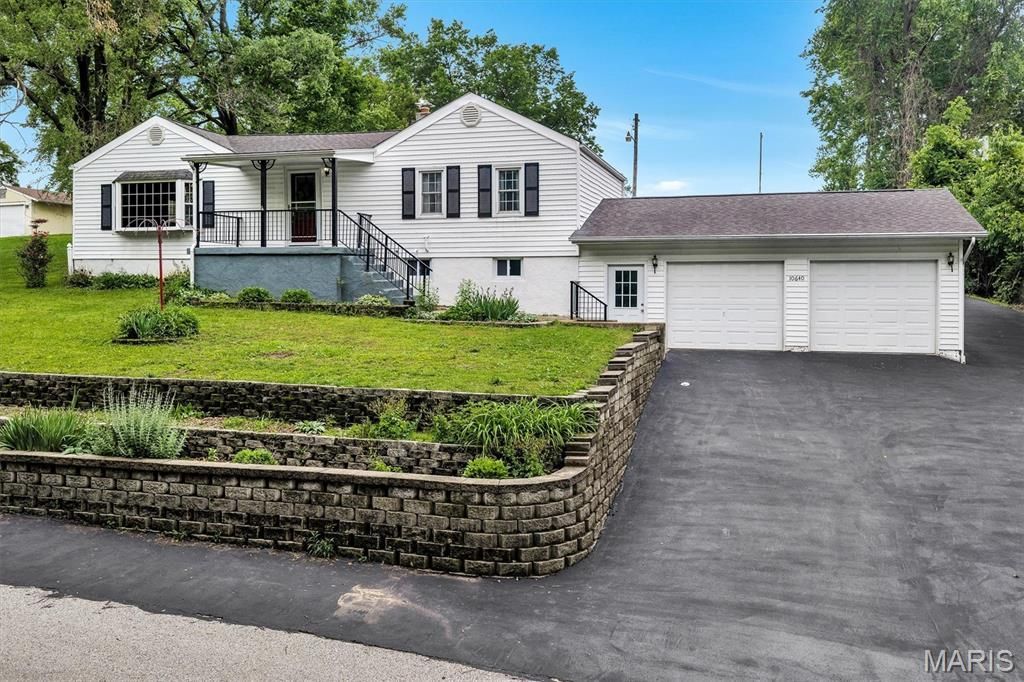
Welcome home to 10640 Clarendon Avenue, an inviting home with flexible spaces and thoughtful updates designed to fit the way you live. With 3 bedrooms, 2 bathrooms, and over 1,800 sq ft of living space, this redesigned ranch offers room to spread out and make each area your own. You'll love sitting down for meals in the bright, welcoming dining room that features a large bay window overlooking the front yard. Cooking is a breeze with an open kitchen that features a center island with extra seating and plenty of cabinet space. Recent additions provide even more convenience, including a mud room for the back entryway, a separate main floor laundry room, full bathroom, and an expanded primary bedroom that creates a private, functional retreat within the home's unique layout. The partially finished basement expands your possibilities with a bonus room ready for you to customize! Outside, you'll enjoy a 2-car garage, wraparound driveway with additional parking in the back, a storage shed, and a fully fenced backyard ideal for entertaining, gardening, or relaxing outdoors. Surrounded by five parks in a one-mile radius and located within the highly regarded Pattonville School District, this area is hard to beat. If you want a home with character, adaptability, and a convenient location, this one is worth a closer look! Schedule your showing today!
Property Features
Property Type: Residential - Single Family
Basement: Yes
Basement: Block, Concrete, Partially Finished, Full, Storage Space
Cooling: Attic Fan, Ceiling Fan(s), Central Air, Electric
Garage: 2 car attached
Heating: Forced Air, Natural Gas
Home Style: Ranch, Traditional
Lot Size: 0.37 Acres
Taxes: $3,383
Year Built: 1950
Amenities
Ceiling Fan(s)
Eat-in Kitchen
Kitchen Island
Kitchen/Dining Room Combo
Laminate Counters
Recessed Lighting
Separate Shower
Shower
Track Lighting
Vaulted Ceiling(s)
Feature Descriptions
Appliances: Dishwasher, Dryer, Gas Range, Refrigerator, Washer
Days on Site: 7
Exterior: Vinyl Siding
Lot: Back Yard, Front Yard, Landscaped, Rectangular Lot
Lot Dimensions: 100x160
Parcel#: 14M-33-1099
Parking: Additional Parking, Asphalt, Attached, Driveway, Garage, Garage Door Opener, Garage Faces Front
Sewer: Public Sewer
SQFT. Above Grade: 1888
Utilities: Underground Utilities
Water: Public
Window: Bay Window(s)
Local Schools
High School: Pattonville Sr. High
Middle School: Holman Middle
Elementary School: Robert Drummond Elem.
School District: Pattonville R-III
Listed By / Shown By
Listed By
Agency Name: Keller Williams Realty St. Louis
Shown By
Agency Title: RedKey Realty Leaders
Agency Phone: 314-692-7200

Estimate Your Payment
Estimated Payment
$ 1,716.29 per month $1,361.49 Principal & Interest $281.92 Property Tax $72.89 Homeowner's Insurance
10640 Clarendon Avenue | MLS# 26029105
This single family home located at 10640 Clarendon Avenue, Saint Louis, MO 63114 is currently listed for sale with an asking price of $249,900. This property was built in 1950 and has 3 bedrooms and 2 full baths with 1888 sq. ft. Clarendon Avenue is located in the Tower View subdivision within the Pattonville R-III school district. Search Tower View real estate on www.redkeystlouis.com today.