
BEDS4
BATHS2 full
SQUARE FEET1,816
MLS#26049895
STATUSActive
PROPERTY TYPEResidential - Single Family
SUBDIVISIONBridlewood Estates
SCHOOLLindbergh Schools
Property Description
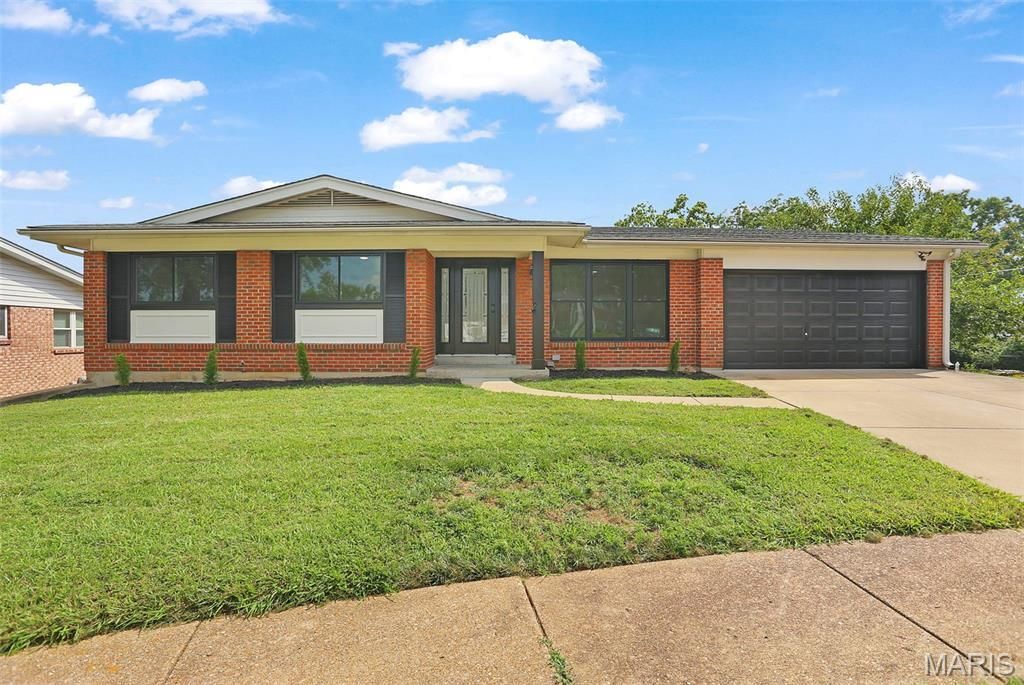
Welcome home to this beautifully updated residence nestled on a quiet cul-de-sac in the heart of South St. Louis County. Thoughtfully renovated with today's buyer in mind, this move-in-ready home combines modern finishes with timeless style.The stunning new kitchen is the centerpiece of the home, featuring high-end cabinetry, elegant quartz countertops, premium fixtures, and ample workspace for cooking and entertaining. Whether preparing family meals or hosting guests, this kitchen is designed to impress.The home's bathrooms have been tastefully updated with stylish finishes, creating fresh, contemporary spaces you'll enjoy every day. Throughout the home, you'll find brand-new flooring and fresh interior paint, giving every room a bright, clean, and welcoming feel.Located within the highly regarded Lindbergh School District, this home offers an exceptional opportunity to enjoy both quality education and a desirable neighborhood setting. Conveniently situated near shopping, restaurants, parks, and major highways, this home provides the perfect combination of style, comfort, and accessibility.With its extensive updates and prime location, this move-in-ready home is ready to welcome its next owner.
Property Features
Property Type: Residential - Single Family
Basement: Yes
Basement: 8 ft + Pour, Unfinished, Walk-Out Access
Cooling: Central Air
Garage: 2
Heating: Forced Air
Home Style: Ranch, Traditional
Lot Size: 0.16 Acres
Taxes: $3,985
Year Built: 1969
Feature Descriptions
Association Amenities: Other
Days on Site: 24
Exterior: Brick, Vinyl Siding
HOA Fee: $10/ Annually
Lot: Back Yard, Cul-De-Sac, Front Yard
Parcel#: 26K-14-0212
Sewer: Public Sewer
SQFT. Above Grade: 1816
SQFT. Below Grade: 987
Utilities: Electricity Connected, Natural Gas Connected, Sewer Connected, Water Connected
Water: Public
Local Schools
High School: Lindbergh Sr. High
Middle School: Truman Middle School
Elementary School: Sappington Elem.
School District: Lindbergh Schools
Listed By / Shown By
Listed By
Agency Name: Platinum Realty of St. Louis
Shown By
Agency Title: RedKey Realty Leaders
Agency Phone: 314-692-7200

Estimate Your Payment
Estimated Payment
$ 2,564.87 per month $2,119.33 Principal & Interest $332.08 Property Tax $113.46 Homeowner's Insurance
10612 Ashburn Court | MLS# 26049895
This single family home located at 10612 Ashburn Court, Saint Louis, MO 63123 is currently listed for sale with an asking price of $389,000. This property was built in 1969 and has 4 bedrooms and 2 full baths with 1816 sq. ft. Ashburn Court is located in the Bridlewood Estates subdivision within the Lindbergh Schools school district. Search Bridlewood Estates real estate on www.redkeystlouis.com today.