
BEDS3
BATHS2 full
SQUARE FEET1,611
MLS#26059144
STATUSActive
PROPERTY TYPEResidential - Single Family
SUBDIVISIONAshby Meadows 3
SCHOOLRitenour
Property Description
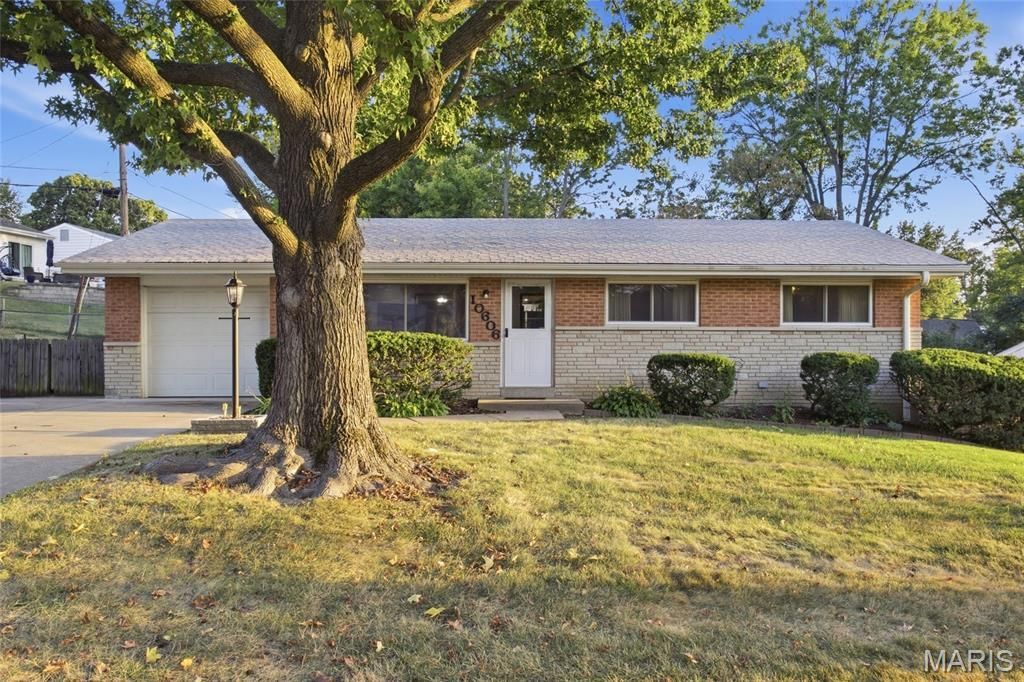
Pride of ownership for 36 years! This 3 bed/2 full bath ranch home with over 1,600 sq ft of finished space has been loved and well taken care of and is ready for the next owner! As you pull up, you will notice the brick and stone facade, attached garage, and spacious double driveway with a gate/additional side parking. Upon entry, you will love the hardwood flooring and gas fireplace with surrounding built ins in the living room which flows to the eat In kitchen area/kitchen. Stainless steel refrigerator is less than a year old which stays with the home. The kitchen has a built in microwave, ample countertop space, a dishwasher, and sink overlooks the backyard. There is an office/mud room area off of the garage, and off of the eating area, there is a large covered patio and spacious fenced in yard. The main floor also features 3 bedrooms and an updated full bath. The living space continues in the lower level with a spacious rec room area with recessed lighting and another full bath. There is plenty of unfinished storage space, and the lower level has its own furnace, a sump pump, and plenty of windows for natural light. Washer and dryer stay with the home. Roof 6 years old. Great neighborhood and the convenient location is also a bonus! Open House Sunday, Sept. 27th 1:00-3:00PM.
Property Features
Property Type: Residential - Single Family
Basement: Yes
Basement: Bathroom, Partially Finished, Storage Space, Sump Pump
Cooling: Central Air
Garage: 1
Heating: Forced Air
Home Style: Ranch
Lot Size: 0.20 Acres
Taxes: $2,397
Year Built: 1961
Feature Descriptions
Days on Site: 3
Exterior: Brick, Stone Veneer
Lot: Back Yard, Gentle Sloping
Parcel#: 15M-61-0702
Parking: Additional Parking, Driveway, Garage, Garage Door Opener, Garage Faces Front, Gated, Off Street
Sewer: Public Sewer
SQFT. Above Grade: 1082
SQFT. Below Grade: 529
Utilities: Cable Available, Electricity Connected, Phone Available, Sewer Connected, Water Connected
Water: Public
Local Schools
High School: Ritenour Sr. High
Middle School: Hoech Middle
Elementary School: Iveland Elem.
School District: Ritenour
Listed By / Shown By
Listed By
Agency Name: Quinlan Realty
Shown By
Agency Title: RedKey Realty Leaders
Agency Phone: 314-692-7200

Estimate Your Payment
Estimated Payment
$ 1,519.91 per month $1,253.07 Principal & Interest $199.75 Property Tax $67.08 Homeowner's Insurance
10606 Scotland Drive | MLS# 26059144
This single family home located at 10606 Scotland Drive, Saint Louis, MO 63114 is currently listed for sale with an asking price of $230,000. This property was built in 1961 and has 3 bedrooms and 2 full baths with 1611 sq. ft. Scotland Drive is located in the Ashby Meadows 3 subdivision within the Ritenour school district. Search Ashby Meadows 3 real estate on www.redkeystlouis.com today.