
BEDS5
BATHS4 full 1 partial
SQUARE FEET4,054
MLS#26043722
STATUSActive
PROPERTY TYPEResidential - Single Family
SUBDIVISIONChelsea
SCHOOLKirkwood R-VII
Property Description
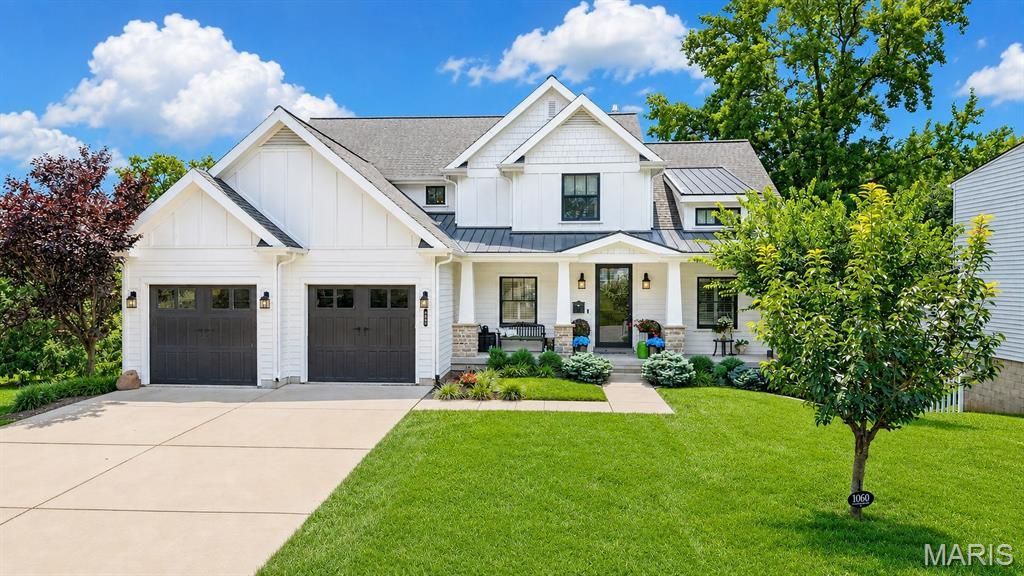
Move-in ready and thoughtfully designed, this exceptional 9-year-old custom Craftsman-style 1.5-story home blends timeless architecture with modern luxury. Rich job-finished hardwood floors flow throughout the main level, leading to a stunning chef's kitchen with shaker-style cabinetry, quartz countertops, a center island, and a butler's pantry/wet bar with wine refrigerator. The kitchen opens seamlessly to the breakfast and hearth room featuring a gas fireplace with stone surround, creating the perfect gathering space. The spacious main-floor primary suite offers a vaulted ceiling and two custom walk-in closets by St. Louis Closet Company and luxurious bath. Upstairs, you'll find three spacious bedrooms, two full baths, a versatile bonus room, and a convenient second laundry. The finished walk-out lower level is ideal for entertaining with a family room, mini-kitchen/bar area, gym, fifth bedroom, full bath, and direct access to the backyard oasis. Enjoy outdoor living on the covered composite deck with solar shades overlooking the sparkling pool. Additional highlights include Hardie Board siding, plantation shutters, oversized epoxy-floor garage, central vacuum, security system with six exterior cameras, zoned HVAC and much more. Ideally located in the heart of Glendale, this beautifully crafted home offers exceptional quality, comfort, and style.
Property Features
Property Type: Residential - Single Family
Basement: Yes
Basement: 9 ft + Pour
Cooling: Central Air
Garage: 2 car attached
Heating: Forced Air
Home Style: Craftsman, Traditional
Lot Size: 0.29 Acres
Roof Type: Architectural Shingle
Taxes: $12,551
Year Built: 2017
Amenities
Bookcases
Breakfast Bar
Central Vacuum
Custom Cabinetry
Dining/Living Room Combo
Double Vanity
Kitchen Island
Separate Dining
Stone Counters
Vaulted Ceiling(s)
Walk-In Closet(s)
Wet Bar
Feature Descriptions
Appliances: Stainless Steel Appliance(s), Gas Cooktop, Dishwasher, Microwave, Double Oven, Range Hood, Wall Oven, Washer/Dryer Stacked, Wine Refrigerator, Bar Fridge
Days on Site: 2
Exterior: Board & Batten Siding, HardiPlank Type, Stone Veneer
Fireplace: Great Room
Lot: Landscaped, Private
Lot Dimensions: 84x150
Parcel#: 22L-11-0315
Parking: Attached
Sewer: Public Sewer
SQFT. Above Grade: 3104
SQFT. Below Grade: 950
Swimming Pool: Yes
Utilities: Electricity Connected, Natural Gas Connected, Sewer Connected
Water: Public
Room Sizes
Sitting Room: 11x6
Great Room: 21x18
Dining Room: 17x7
Kitchen: 16x14
Bedroom: 17x12
Laundry: 8x7
Bonus Room: 17x17
Bedroom 2: 17x12
Bedroom 3: 14x12
Bedroom 4: 15x11
Family Room: 47x27
Exercise Room: 13x12
Bedroom 5: 15x11
Local Schools
High School: Kirkwood Sr. High
Middle School: Nipher Middle
Elementary School: North Glendale Elem.
School District: Kirkwood R-VII
Listed By / Shown By
Listed By
Agency Name: Dielmann Sotheby's International Realty
Shown By
Agency Title: RedKey Realty Leaders
Agency Phone: 314-692-7200

Estimate Your Payment
Estimated Payment
$ 9,626.93 per month $8,144.97 Principal & Interest $1,045.92 Property Tax $436.04 Homeowner's Insurance
1060 Chelsea Avenue | MLS# 26043722
This single family home located at 1060 Chelsea Avenue, Glendale, MO 63122 is currently listed for sale with an asking price of $1,495,000. This property was built in 2017 and has 5 bedrooms and 4 full and 1 partial baths with 4054 sq. ft. Chelsea Avenue is located in the Chelsea subdivision within the Kirkwood R-VII school district. Search Chelsea real estate on www.redkeystlouis.com today.