
BEDS3
BATHS2 full
SQUARE FEET1,150
MLS#26015628
STATUSPending
PROPERTY TYPEResidential - Single Family
SUBDIVISIONNorthland Hills 6
SCHOOLRiverview Gardens
Property Description
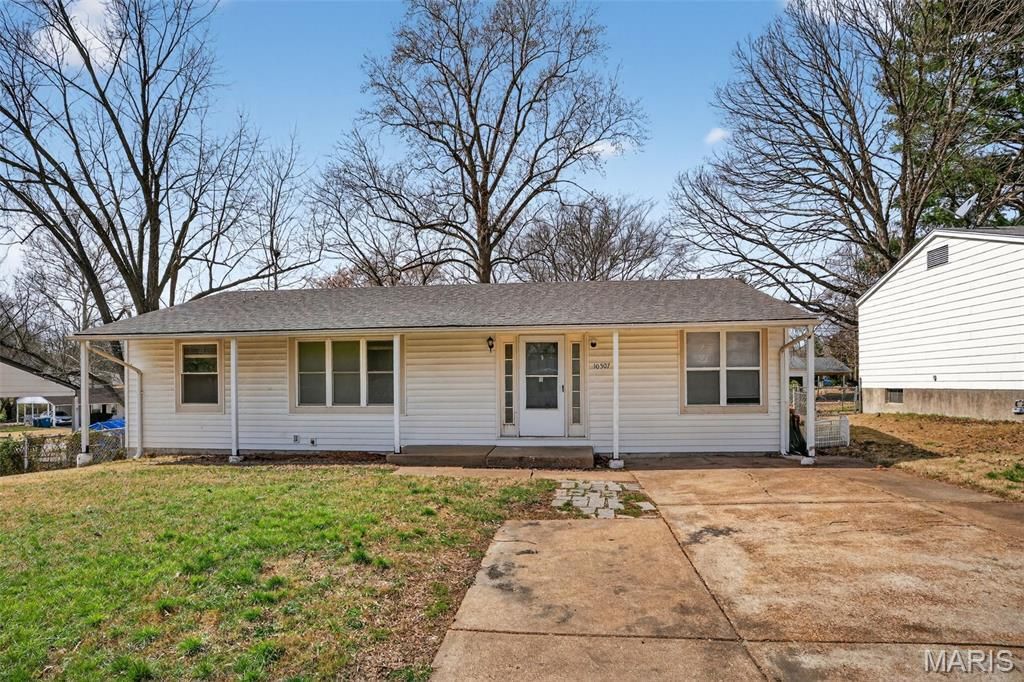
Welcome to this charming 3-bedroom, 2-bath ranch-style home in a quiet neighborhood of St. Louis. Built in 1961, this single-family residence offers approximately 1,150 square feet of comfortable living space with a functional layout perfect for everyday living.Step inside to a bright and inviting living area, complemented by generously sized bedrooms and a practical kitchen ready for your personal touch. The home also features a full basement, providing excellent potential for additional living space, storage, or a recreation area.Situated on a spacious lot of over 6,500 square feet, the property offers a large backyard ideal for outdoor gatherings, gardening, or relaxing. Conveniently located near shopping, dining, schools, and major highways, this home provides both comfort and accessibility.Whether you're a first-time homebuyer or an investor looking for a solid opportunity, this property is full of potential-schedule your showing today!
Property Features
Property Type: Residential - Single Family
Basement: Yes
Basement: Full
Cooling: Central Air, Electric
Heating: Forced Air, Natural Gas
Home Style: Ranch, Traditional
Lot Size: 0.15 Acres
Taxes: $2,025
Year Built: 1961
Amenities
Eat-in Kitchen
Entrance Foyer
Feature Descriptions
Appliances: Gas Water Heater
Days on Site: 64
Exterior: Frame
Fireplace: None
Lot: Level, Near Public Transit
Lot Dimensions: .150 ac (Public Records)
Parcel#: 10G-24-0459
Parking: Off Street
Sewer: Public Sewer
SQFT. Above Grade: 1150
Utilities: Electricity Connected
Water: Public
Window: Bay Window(s), Wood Frames
Room Sizes
Primary Bedroom: 15x11
Bedroom: 12x10
Bedroom: 9x12
Living Room: 11x15
Kitchen: 13x15
Local Schools
High School: Riverview Gardens Sr. High
Middle School: Westview Middle
Elementary School: Lemasters Elem.
School District: Riverview Gardens
Listed By / Shown By
Listed By
Agency Name: Trelora Realty, Inc
Shown By
Agency Title: RedKey Realty Leaders
Agency Phone: 314-692-7200

Estimate Your Payment
Estimated Payment
$ 828.25 per month $625.99 Principal & Interest $168.75 Property Tax $33.51 Homeowner's Insurance
10507 Tate Drive | MLS# 26015628
This single family home located at 10507 Tate Drive, Saint Louis, MO 63136 is currently listed for sale with an asking price of $114,900. This property was built in 1961 and has 3 bedrooms and 2 full baths with 1150 sq. ft. Tate Drive is located in the Northland Hills 6 subdivision within the Riverview Gardens school district. Search Northland Hills 6 real estate on www.redkeystlouis.com today.