
BEDS3
BATHS3 full
SQUARE FEET2,740
MLS#26037946
STATUSComing Soon
PROPERTY TYPEResidential - Single Family
SUBDIVISIONCambridge Cove
SCHOOLParkway C-2
Property Description
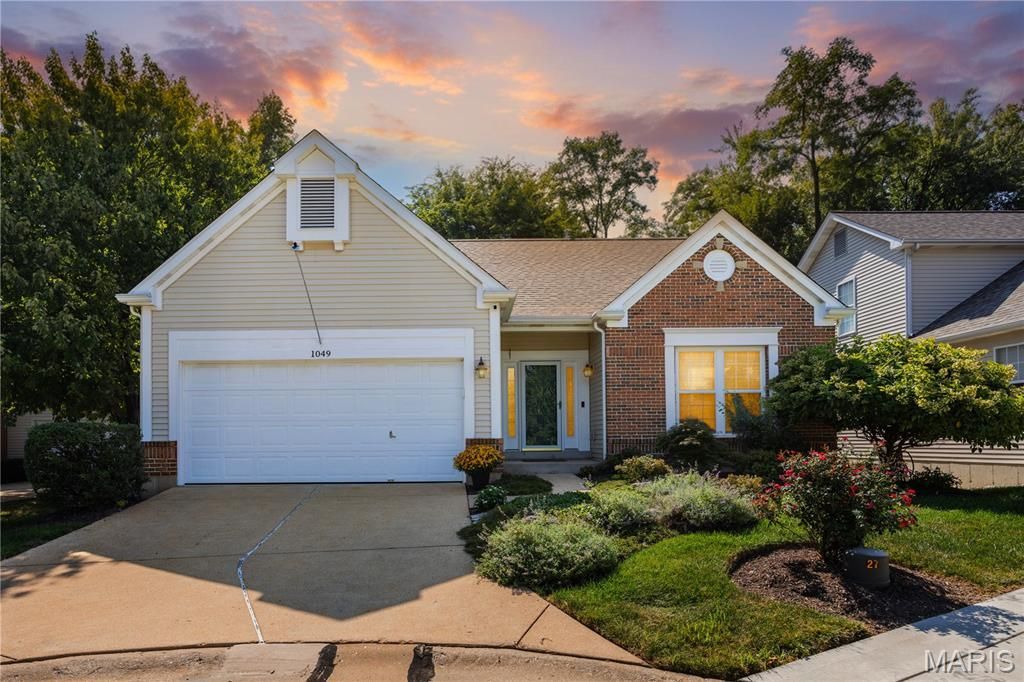
Exceptional villa living awaits in sought-after Cambridge Cove. Tucked away on a quiet cul-de-sac and served by the award-winning Parkway School District, this elegant residence offers a rare combination of sophistication, comfort, and low-maintenance living.A dramatic vaulted great room anchored by a gas fireplace creates an inviting gathering space, while its versatile design easily accommodates formal dining. The light-filled eat-in kitchen is beautifully appointed with white cabinetry, granite countertops, stainless steel appliances, and generous space for casual dining and entertaining.The main-level primary suite serves as a private retreat, featuring a spacious walk-in closet and a luxurious bath with dual vanities, a soaking tub, and separate shower. Main-floor laundry adds everyday convenience, while a new roof and gutters (2026) provide added peace of mind.The finished walkout lower level is designed for entertaining and relaxation, offering a spacious recreation area with surround sound, a wet bar, a third bedroom, and a full bath - ideal for guests or extended stays. Step outside to a private patio overlooking the serene surroundings.Enjoy a truly carefree lifestyle with lawn care and snow removal included in the low monthly HOA fee. This is a rare opportunity to enjoy refined villa living in one of Chesterfield's most desirable communities.
Property Features
Property Type: Residential - Single Family
Basement: Yes
Basement: Bathroom, Concrete, Partially Finished, Full, Sleeping Area, Sump Pump, Walk-Out Access
Cooling: Central Air, Electric
Garage: 2 car attached
Heating: Forced Air, Natural Gas
Home Style: Ranch, Traditional
Lot Size: 0.10 Acres
Taxes: $4,728
Year Built: 1999
Amenities
Double Vanity
Eat-in Kitchen
Granite Counters
Separate Shower
Soaking Tub
Vaulted Ceiling(s)
Walk-In Closet(s)
Wet Bar
Feature Descriptions
Appliances: Stainless Steel Appliance(s), Gas Cooktop, Dishwasher, Disposal, Plumbed For Ice Maker, Electric Oven
Exterior: Vinyl Siding
Fireplace: Family Room, Gas Log, Living Room
HOA Fee: $190/ Monthly
Lot: Cul-De-Sac, Level
Parcel#: 18S-33-1039
Parking: Additional Parking, Attached, Garage, Garage Door Opener, Garage Faces Front
Sewer: Public Sewer
SQFT. Above Grade: 1660
Water: Public
Local Schools
High School: Parkway Central High
Middle School: Central Middle
Elementary School: Shenandoah Valley Elem.
School District: Parkway C-2
Listed By / Shown By
Listed By
Agency Name: EXP Realty, LLC
Shown By
Agency Title: RedKey Realty Leaders
Agency Phone: 314-692-7200

Estimate Your Payment
Estimated Payment
$ 3,263.90 per month $2,724.07 Principal & Interest $394.00 Property Tax $145.83 Homeowner's Insurance
1049 Cambridge Way Drive | MLS# 26037946
This single family home located at 1049 Cambridge Way Drive , Chesterfield, MO 63017 is currently listed for sale with an asking price of $500,000. This property was built in 1999 and has 3 bedrooms and 3 full baths with 2740 sq. ft. Cambridge Way Drive is located in the Cambridge Cove subdivision within the Parkway C-2 school district. Search Cambridge Cove real estate on www.redkeystlouis.com today.