
BEDS6
BATHS3 full
SQUARE FEET3,100
MLS#26033205
STATUSPending
PROPERTY TYPEResidential - Single Family
SUBDIVISIONIncline Village
SCHOOLWright City R-II
Property Description
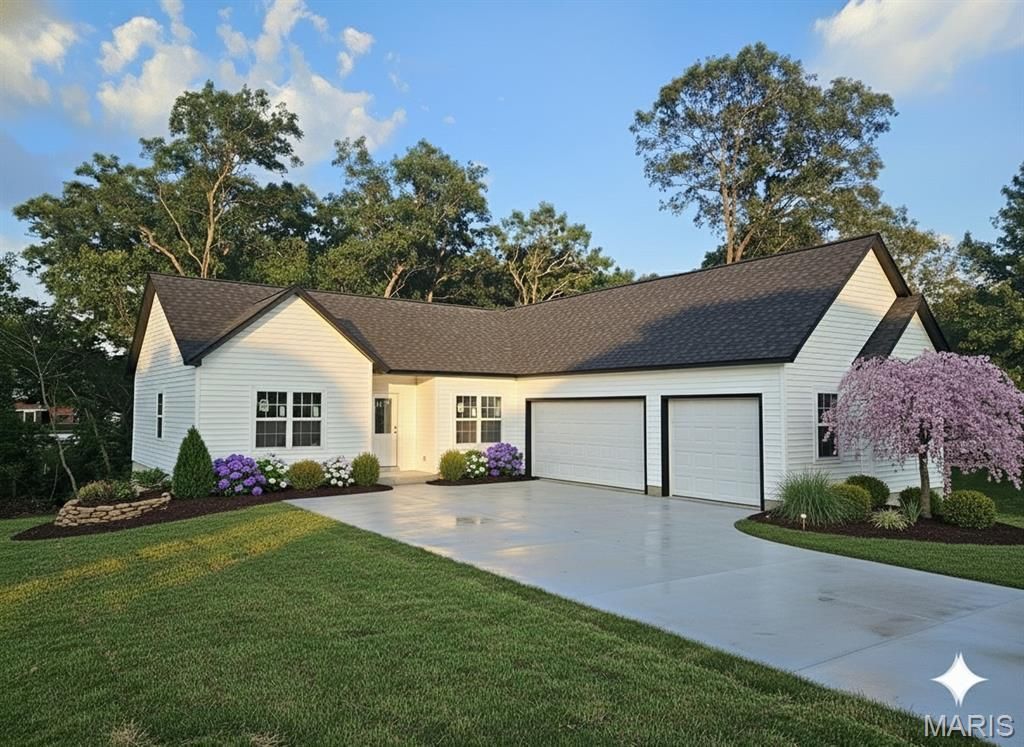
New construction home with over 1,200 sq ft of finished basement space, featuring 2 bedrooms, a spacious rec room, and a full bath-scheduled for completion in July-set on a private, wooded lot in the highly desirable Incline Village community.Enjoy resort-style living with access to private lakes, golf course, pool, tennis courts, and clubhouse. Inside, the open floor plan features 9' ceilings, vaulted great room with 11 foot tray ceiling, and a gourmet kitchen with quartz countertops, stainless steel appliances, 42 soft-close cabinetry, and a walk-in pantry-designed for both everyday living and entertaining.The primary suite delivers a true retreat with a coffered ceiling, spa-style wet room featuring a freestanding tub and oversized tiled shower, plus dual walk-in closets. The covered patio and composite deck overlook a peaceful, tree-lined backyard-perfect for relaxing or hosting.Additional highlights include upgraded flooring, recessed lighting, main-floor laundry, mudroom, oversized 3-car garage, and a striking stone-accented exterior. FHA/VA financing available with a One-Year Builder Warranty. Owner/Agent.
Property Features
Property Type: Residential - Single Family
Basement: 9 ft + Pour
Basement: Yes
Cooling: Central Air
Garage: 3 car attached
Heating: Forced Air
Home Style: Ranch
Lot Size: 0.24 Acres
Taxes: $203
Year Built: 2026
Amenities
Ceiling Fan(s)
Coffered Ceiling(s)
Custom Cabinetry
Dining/Living Room Combo
Double Vanity
Entrance Foyer
High Ceilings
Kitchen Island
Open Floorplan
Pantry
Recessed Lighting
Special Millwork
Feature Descriptions
Appliances: Stainless Steel Appliance(s)
Association Amenities: Association Management, Basketball Court, Beach Access, Beach Rights, Boat Dock, Boating, Common Ground, Gated, Lake, Park, Pickleball Court(s), Picnic Area, Playground, Pool, Tennis Court(s)
Days on Site: 93
Exterior: Lap Siding, Stone
HOA Fee: $846/ Annually
Lot: Adjoins Wooded Area, Corner Lot
Parcel#: 04-01.0-1-14-003.000.000
Sewer: Public Sewer
SQFT. Above Grade: 1900
SQFT. Below Grade: 1200
Water: Public
Local Schools
High School: Wright City High
Middle School: Wright City Middle
Elementary School: Wright City East/West
School District: Wright City R-II
Listed By / Shown By
Listed By
Agency Name: Fast Track Realty, LLC
Shown By
Agency Title: RedKey Realty Leaders
Agency Phone: 314-692-7200

Estimate Your Payment
Estimated Payment
$ 3,317.31 per month $3,132.68 Principal & Interest $16.92 Property Tax $167.71 Homeowner's Insurance
10428 Village Drive | MLS# 26033205
This single family home located at 10428 Village Drive, Foristell, MO 63348 is currently listed for sale with an asking price of $575,000. This property was built in 2026 and has 6 bedrooms and 3 full baths with 3100 sq. ft. Village Drive is located in the Incline Village subdivision within the Wright City R-II school district. Search Incline Village real estate on www.redkeystlouis.com today.