
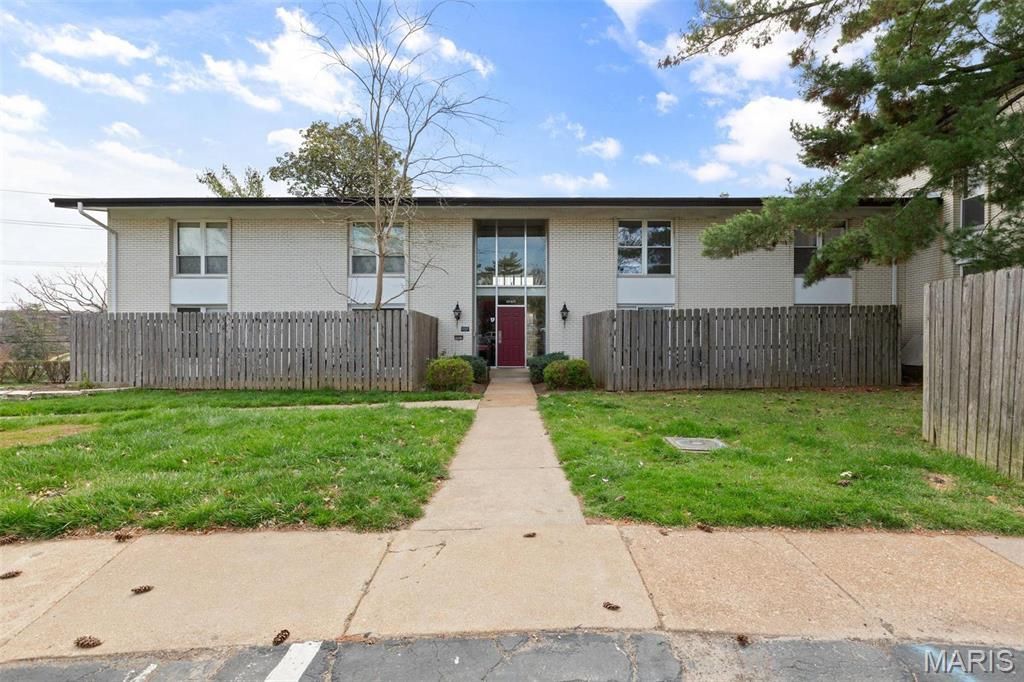
BEDS2
BATHS1 full
SQUARE FEET836
MLS#26054211
STATUSActive
PROPERTY TYPERental - Multiple
SUBDIVISIONWillow Brook Condo
SCHOOLPattonville R-III
Property Description
Nicely updated condo nestled in the heart of the sought-after Willow Brook Condominiums. Enjoy the convenience of this central location, with easy access to bus stops, grocery stores, restaurants, gym, and more. This lower-level unit boasts a spacious and inviting living room. The eat-in kitchen features stylish cabinets and newer appliances. Both bedrooms are generous in size and provide ample closet space. Updated full bath and a private, enclosed patio. Additional amenities include a private storage locker, laundry facilities conveniently located on the same level, a community pool, clubhouse, and common areas. Location: End Unit, Ground Level
Property Features
Property Type: Rental - Multiple
Basement: None
Cooling: Ceiling Fan(s), Central Air, Electric
Heating: Natural Gas, Forced Air
Home Style: Apartment Style, Garden, Traditional
Lot Size: 0.06 Acres
Year Built: 1963
Amenities
Storage
Eat-in Kitchen
Open Floorplan
Kitchen/Dining Room Combo
Feature Descriptions
Appliances: Gas Water Heater, Dishwasher, Disposal, Microwave, Electric Range, Electric Oven, Refrigerator
Association Amenities: Association Management
Days on Site: 8
Exterior: Vinyl Siding
Fireplace: None
HOA Fee: 294/ Monthly
Laundry: Common Area
Lot: Near Public Transit
Lot: Near Public Transit
Lot Dimensions: IRRxIRR
Parcel#: 16M-11-1530
Parking: Guest, Off Street, Storage
SQFT. Above Grade: 836
Water: Public
Room Sizes
Family Room: 18x13
Kitchen: 8x8
Breakfast Room: 9x7
Bedroom: 15x10
Bedroom: 11x10
Local Schools
High School: Pattonville Sr. High
Middle School: Pattonville Heights Middle
Elementary School: Willow Brook Elem.
School District: Pattonville R-III
Listed By / Shown By
Listed By
Agency Name: Compass Realty Group
Shown By
Agency Title: RedKey Realty Leaders
Agency Phone: 314-692-7200

10415 Briarbend Drive | MLS# 26054211
This property located at 10415 Briarbend Drive, Saint Louis, MO 63146 is currently listed for rent with an asking price of $1,350 / Monthly. Briarbend Drive is located within the Pattonville R-III school district. Search Saint Louis real estate on www.redkeystlouis.com today.