
BEDS4
BATHS2 full 1 partial
SQUARE FEET1,988
MLS#26055711
STATUSActive
PROPERTY TYPERental - Single Family
SUBDIVISIONBryan Valley #2
SCHOOLWentzville R-IV
Property Description
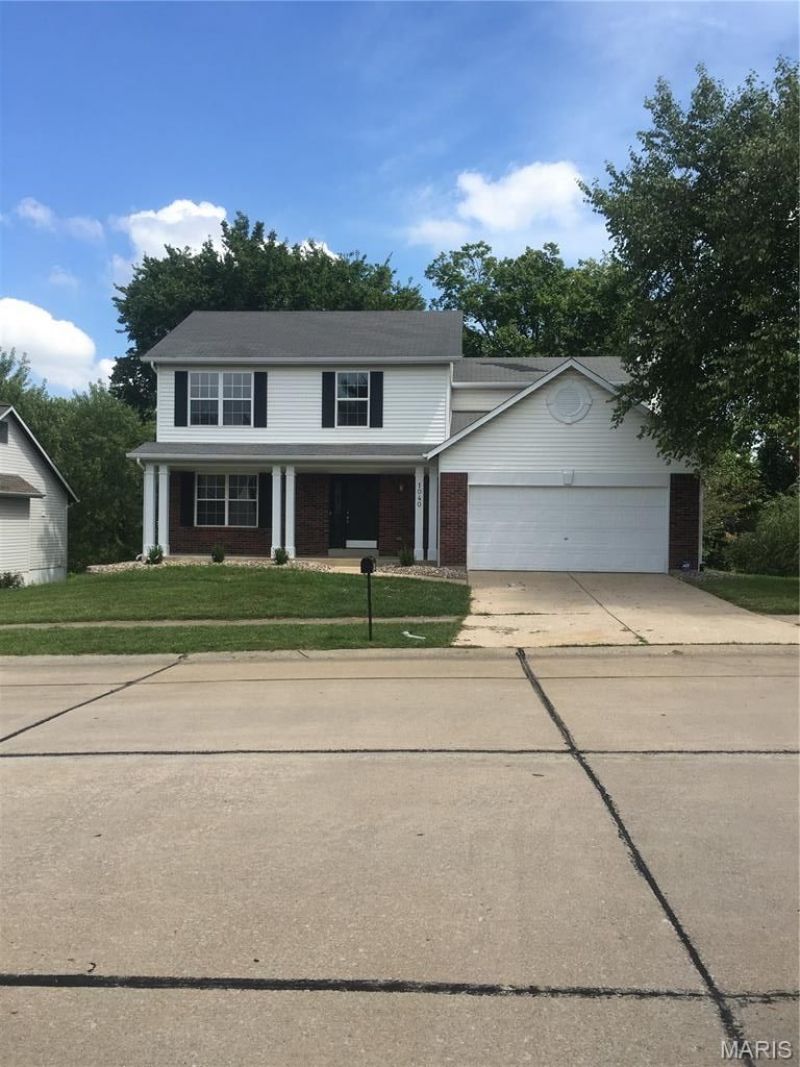
Spacious two story home with attached 2 car garage. Home is for lease 12 month min. This house has a nice open floor plan. The kitchen has white cabinets, stainless steel gas range, dishwasher and microwave. There is a center island and main floor laundry room. The family room has a bay window and a nonfunctional fireplace. Main level and upstairs have laminate wood floors, vinyl in the bathrooms and laundry room. Four bedrooms and 2 full bathrooms upstairs. Agent has indirect ownership.
Property Features
Property Type: Rental - Single Family
Basement: Full, Walk-Out Access
Basement: Yes
Cooling: Central Air, Electric
Garage: 2 car attached
Heating: Forced Air, Natural Gas
Home Style: Traditional, Other
Lot Size: 0.20 Acres
Year Built: 1997
Amenities
Tub
Kitchen Island
Eat-in Kitchen
Pantry
Dining/Living Room Combo
Feature Descriptions
Appliances: Dishwasher, Disposal, Microwave, Gas Range, Gas Oven, Gas Water Heater
Association Amenities: Association Management, Pool
Exterior: Vinyl Siding
Fireplace: Family Room, Decorative, Wood Burning
HOA Fee: 68/ Annually
Laundry: Main Level
Lot: Adjoins Wooded Area
Lot: Adjoins Wooded Area
Lot Dimensions: 8625
Parcel#: 4-0053-7461-00-0050.0000000
Parking: Attached, Garage
SQFT. Above Grade: 1988
Water: Public
Window: Bay Window(s)
Room Sizes
Primary Bedroom: 16x13
Bedroom: 12x10
Bedroom: 11x10
Bedroom: 10x9
Dining Room: 13x10
Family Room: 16x13
Kitchen: 11x9
Living Room: 11x11
Local Schools
High School: Liberty
Middle School: Frontier Middle
Elementary School: Crossroads Elem.
School District: Wentzville R-IV
Listed By / Shown By
Listed By
Agency Name: St. John Real Estate
Shown By
Agency Title: RedKey Realty Leaders
Agency Phone: 314-692-7200

1040 Franko Drive | MLS# 26055711
This property located at 1040 Franko Drive , O Fallon, MO 63366 is currently listed for rent with an asking price of $2,500 / Monthly. Franko Drive is located within the Wentzville R-IV school district. Search O Fallon real estate on www.redkeystlouis.com today.