
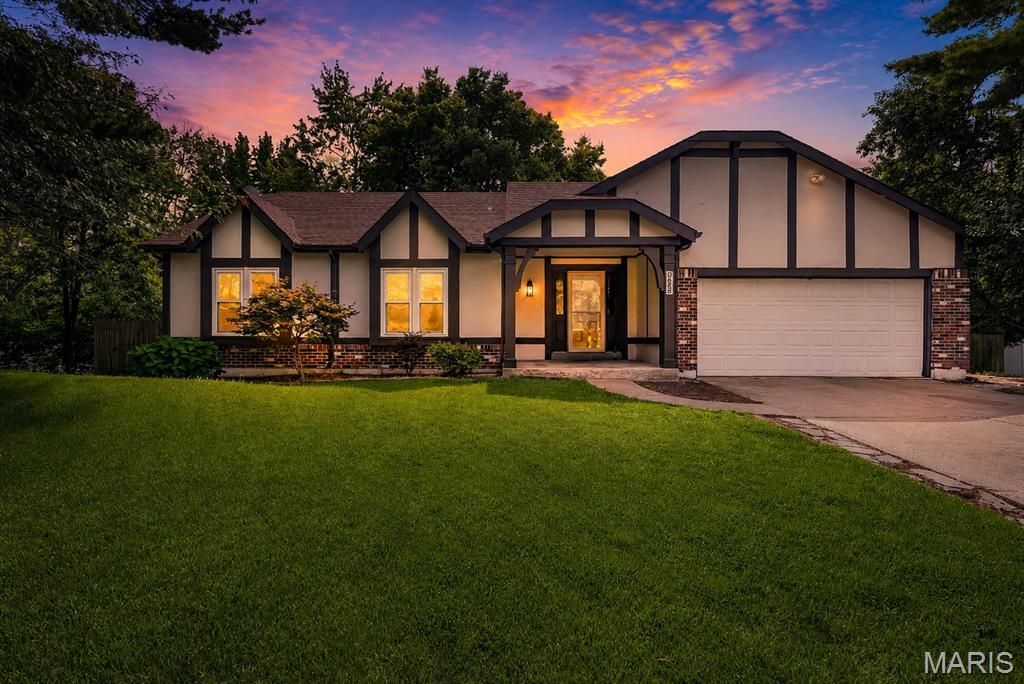
BEDS3
BATHS3 full
SQUARE FEET2,760
MLS#26051076
STATUSActive Under Contract
PROPERTY TYPEResidential - Single Family
SUBDIVISIONRiverwood Trails 1
SCHOOLHazelwood
Property Description
Welcome home to this expansive and stunning property, offering abundant space, refined comfort, and exceptional entertainment potential!The bright main level features vaulted ceilings, 3 generously sized bedrooms and 2 pristine, full bathrooms, including the primary bedroom with an en suite, along with a chef-ready, well-appointed kitchen showcasing sleek stainless steel appliances and granite countertops. The finished lower level provides substantial additional living space, including 2 highly versatile bonus rooms that could easily serve as a quiet home office, private exercise room, welcoming guest suite, creative hobby area, or organized storage. A conveniently located full bathroom adds effortless functionality to this level.Step outside onto the grand, oversized deck-perfect for lively entertaining, peaceful relaxation, or enjoying your morning coffee while overlooking the serene, picturesque tree-lined surroundings. With impressively generous living space both inside and out, this residence offers the ideal harmony of cozy comfort and flexible versatility. Don't miss the rare opportunity to make this exquisite home your own.
Property Features
Property Type: Residential - Single Family
Basement: Bathroom, Partially Finished, Full, Sleeping Area, Walk-Out Access
Basement: Yes
Cooling: Central Air, Electric
Garage: 2 car attached
Heating: Forced Air, Natural Gas
Home Style: Ranch, Traditional
Lot Size: 0.33 Acres
Roof Type: Architectural Shingle
Taxes: $3,730
Year Built: 1982
Amenities
Double Vanity
Granite Counters
High Ceilings
Kitchen/Dining Room Combo
Open Floorplan
Pantry
Recessed Lighting
Shower
Stone Counters
Storage
Tub
Vaulted Ceiling(s)
Walk-In Closet(s)
Workshop/Hobby Area
Feature Descriptions
Appliances: Stainless Steel Appliance(s)
Association Amenities: Association Management
Days on Site: 9
Exterior: Frame
Fireplace: Living Room, Wood Burning
HOA Fee: $160/ Annually
Lot: Level
Lot Dimensions: 52 x irr x 173 x 96
Parcel#: 08L-63-0943
Parking: Driveway, Garage, Garage Faces Front, Off Street, Paved
Sewer: Public Sewer
SQFT. Above Grade: 1498
SQFT. Below Grade: 1262
Utilities: Electricity Connected, Natural Gas Connected, Sewer Connected, Water Connected
Water: Public
Room Sizes
Primary Bedroom: 13.5x17.5
Bedroom 2: 11x10
Bedroom 3: 9.75x12.25
Living Room: 18.75x18
Dining Room: 9.75x13.75
Kitchen: 10x13.75
Recreation Room: 36.75x25.25
Laundry: 6x5
Bonus Room: 8.75x8.25
Bonus Room: 10x13.75
Local Schools
High School: Hazelwood West High
Middle School: West Middle
Elementary School: Russell Elem.
School District: Hazelwood
Listed By / Shown By
Listed By
Agency Name: Equity Missouri LLC
Shown By
Agency Title: RedKey Realty Leaders
Agency Phone: 314-692-7200

Estimate Your Payment
Estimated Payment
$ 2,147.00 per month $1,742.86 Principal & Interest $310.83 Property Tax $93.30 Homeowner's Insurance
1035 Rosary Tree Court | MLS# 26051076
This single family home located at 1035 Rosary Tree Court, Florissant, MO 63031 is currently listed for sale with an asking price of $319,900. This property was built in 1982 and has 3 bedrooms and 3 full baths with 2760 sq. ft. Rosary Tree Court is located in the Riverwood Trails 1 subdivision within the Hazelwood school district. Search Riverwood Trails 1 real estate on www.redkeystlouis.com today.