
BEDS3
BATHS2 full 1 partial
SQUARE FEET2,300
MLS#26033393
STATUSComing Soon
PROPERTY TYPEResidential - Single Family
SUBDIVISIONSpring Orchard Meadows
SCHOOLFt Zumwalt R-II
Property Description
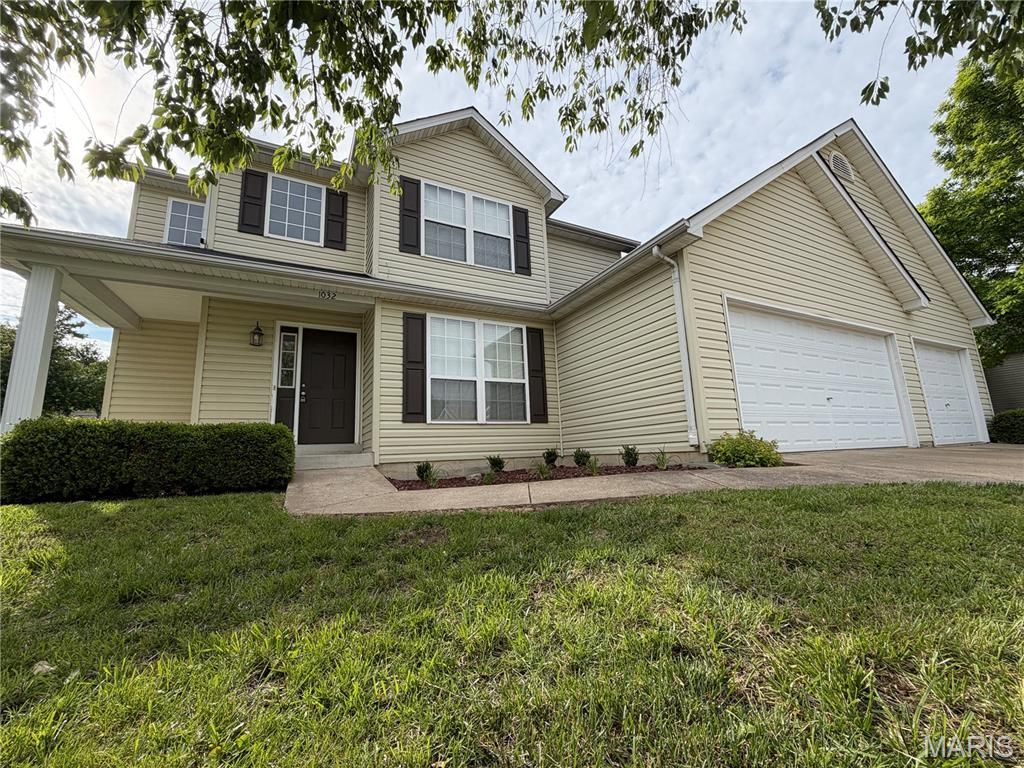
Meticulously maintained 2-story home with a very open floor plan, tons of windows, and an abundance of natural light throughout. The exterior features a welcoming wraparound covered porch, oversized 3-car garage, and fully fenced, level backyard.Inside, you'll find a dramatic 2-story entry foyer and a spacious, open layout designed for everyday living and entertaining. New luxury plank tile flooring runs throughout the main level, and upgraded lighting adds a fresh, modern touch. The dining room offers a sculpted ceiling and wainscoting, while the spacious family room features a gas fireplace and large bay window. The breakfast room opens to a 14x14 patio, making it a great space for entertaining or relaxing outdoors.The kitchen includes a center island, upgraded maple cabinets, built-in microwave, smooth-top range, and refrigerator. The main floor also offers a laundry room with washer and dryer included, plus a convenient half bath.Upstairs are three generously sized bedrooms. The primary suite features a vaulted ceiling, walk-in closet, and private bath with double sinks, separate shower, and garden tub.Additional features include a freshly painted interior, upgraded lighting throughout, subdivision tennis courts, and a desirable location just one mile from Page Extension. Walking distance to Cottle Village with shopping, restaurants, and everyday conveniences nearby.
Property Features
Property Type: Residential - Single Family
Basement: Full, Roughed-In Bath, Sump Pump
Basement: Yes
Cooling: Central Air, Electric
Garage: 3 car attached
Heating: Forced Air, Natural Gas
Home Style: Other, Traditional
Lot Size: 0.19 Acres
Taxes: $0
Year Built: 2007
Amenities
Open Floorplan
Special Millwork
Walk-In Closet(s)
Two Story Entrance Foyer
Entrance Foyer
Separate Dining
Breakfast Room
Kitchen Island
Custom Cabinetry
Pantry
Double Vanity
Tub
Feature Descriptions
Appliances: Gas Water Heater, Dishwasher, Disposal, Microwave, Electric Range, Electric Oven, Refrigerator
Association Amenities: Tennis Court(s)
Exterior: Vinyl Siding
Fireplace: Family Room
HOA Fee: $240/ None
Lot: Level
Lot Dimensions: 70x120x70x120
Parcel#: 2-0126-8930-00-0180.0000000
Parking: Attached, Garage, Garage Door Opener
Sewer: Public Sewer
SQFT. Above Grade: 2300
Utilities: Underground Utilities, Natural Gas Available
Water: Public
Window: Bay Window(s), Blinds, Insulated Windows, Tilt-In Windows, Window Treatments
Room Sizes
Primary Bedroom: 17x15
Bedroom: 14x12
Bedroom: 13x12
Breakfast Room: 12x12
Living Room: 20x17
Laundry: 6x4
Living Room: 19x15
Local Schools
High School: Ft. Zumwalt South High
Middle School: Ft. Zumwalt South Middle
Elementary School: Pheasant Point Elem.
School District: Ft Zumwalt R-II
Listed By / Shown By
Listed By
Agency Name: St. Louis Realty
Shown By
Agency Title: RedKey Realty Leaders
Agency Phone: 314-692-7200

Estimate Your Payment
Estimated Payment
$ 2,439.42 per month $2,315.46 Principal & Interest $0.00 Property Tax (data not provided by mls) $123.96 Homeowner's Insurance
1032 Golden Orchard Drive | MLS# 26033393
This single family home located at 1032 Golden Orchard Drive, O Fallon, MO 63368 is currently listed for sale with an asking price of $425,000. This property was built in 2007 and has 3 bedrooms and 2 full and 1 partial baths with 2300 sq. ft. Golden Orchard Drive is located in the Spring Orchard Meadows subdivision within the Ft Zumwalt R-II school district. Search Spring Orchard Meadows real estate on www.redkeystlouis.com today.