
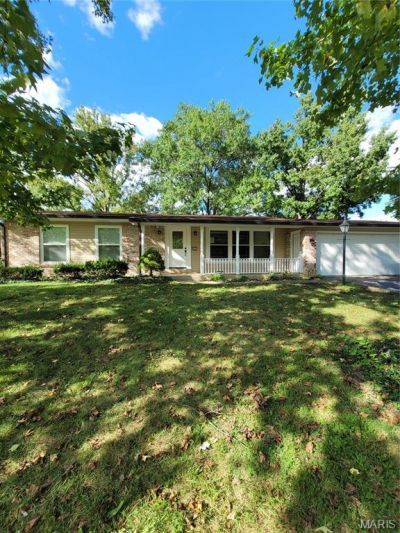
BEDS3
BATHS2 full 1 partial
SQUARE FEET1,350
MLS#26052355
STATUSActive
PROPERTY TYPEResidential - Single Family
SUBDIVISIONSinnwell Estates 2
SCHOOLLindbergh Schools
Property Description
YOU CAN'T BEAT IT! Desirable Lindbergh School District! Sunset Hills/Crestwood area, 3 bedroom 3 bath RANCH on 1/3 acre level lot with a shed! Master with FULL BATHROOM, newer kitchen with Corian countertops and center island open to the dining/living room. Hardwood floor throughout with peg-n-plank in family room with wood burning insert in fireplace. Completely remodeled a few years ago with newer appliances, doors, flooring, lighting, fixtures, toilets, vanities, painting, electric panel, 200 amp mast riser, and much more. 3-season patio enclosure steps down from family room. This is a GREAT, sought-after walkable neighborhood. LOCATION! LOCATION! LOCATION!! Long time homeowners in this area. Additional Rooms: Sun Room
Property Features
Property Type: Residential - Single Family
Basement: Yes
Basement: 8 ft + Pour, Bathroom, Full
Cooling: Gas, Central Air
Garage: 2 car attached
Heating: Forced Air, Natural Gas
Home Style: Ranch, Traditional
Lot Size: 0.36 Acres
Taxes: $3,290
Year Built: 1963
Amenities
Kitchen Island
Feature Descriptions
Appliances: Dishwasher, Electric Range, Electric Oven, Refrigerator, Stainless Steel Appliance(s), Wall Oven, Gas Water Heater
Days on Site: 1
Exterior: Brick Veneer
Fireplace: Wood Burning, Recreation Room, Family Room
Lot: Level
Lot Dimensions: 96 x 163
Parcel#: 25M-21-0651
Parking: Attached, Garage, Garage Door Opener
Sewer: Public Sewer
SQFT. Above Grade: 1350
SQFT. Below Grade: 900
Utilities: Cable Available, Electricity Connected, Natural Gas Connected, Phone Connected, Sewer Connected, Water Connected
Water: Public
Room Sizes
Living Room: 20x11
Dining Room: 12x9
Family Room: 18x12
Kitchen: 16x10
Primary Bedroom: 13x11
Bedroom: 11x11
Bedroom: 10x10
Local Schools
High School: Lindbergh Sr. High
Middle School: Truman Middle School
Elementary School: Crestwood Elem.
School District: Lindbergh Schools
Listed By / Shown By
Listed By
Agency Name: Worth Clark Realty
Shown By
Agency Title: RedKey Realty Leaders
Agency Phone: 314-692-7200

Estimate Your Payment
Estimated Payment
$ 2,742.28 per month $2,342.70 Principal & Interest $274.17 Property Tax $125.42 Homeowner's Insurance
10315 Julius Northway | MLS# 26052355
This single family home located at 10315 Julius Northway , Saint Louis, MO 63127 is currently listed for sale with an asking price of $430,000. This property was built in 1963 and has 3 bedrooms and 2 full and 1 partial baths with 1350 sq. ft. Julius Northway is located in the Sinnwell Estates 2 subdivision within the Lindbergh Schools school district. Search Sinnwell Estates 2 real estate on www.redkeystlouis.com today.