
BEDS3
BATHS2 full 1 partial
SQUARE FEET1,464
MLS#26061095
STATUSActive
PROPERTY TYPERental - Single Family
SUBDIVISIONWellington Place 06
SCHOOLWindsor C-1
Property Description
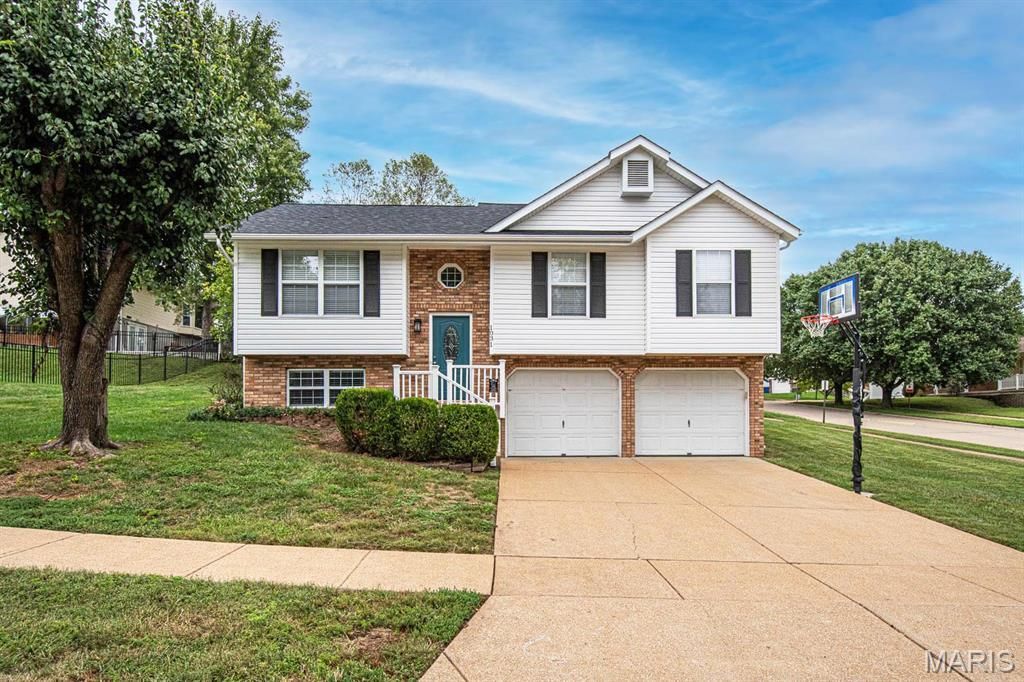
This Imperial split-level home has been beautifully updated and is ready for you to move right in. From the moment you step inside, the vaulted ceilings create an open, airy feel that perfectly complements the fresh laminate flooring running throughout the main living areas. Every window is outfitted with sleek 3-inch blinds, adding a modern touch to the space.The home features three bedrooms and two-and-a-half bathrooms, providing a functional and spacious layout. The heart of the home is the updated kitchen, which comes fully equipped with all appliances-taking the stress out of your move. A major highlight is the finished lower level, which significantly expands your living space and offers a versatile area for a media room, home office, or recreation spot. This level also includes a half bathroom and dedicated laundry area with the washer and dryer included for your convenience.The oversized two-car garage is a standout feature. Beyond the home itself, this corner lot is conveniently located offering easy access to nearby highways, shopping centers, and a variety of restaurants. Min 18+ month lease, Pets subject to Landlord approval with additional non refundable pet fee .
Property Features
Property Type: Rental - Single Family
Basement: Yes
Basement: 8 ft + Pour, Bathroom, Partially Finished
Cooling: Central Air
Garage: 2 car attached
Heating: Electric, Forced Air
Home Style: Split Foyer
Lot Size: 0.19 Acres
Year Built: 1995
Amenities
Cathedral Ceiling(s)
Center Hall Floorplan
Kitchen/Dining Room Combo
Pantry
Feature Descriptions
Appliances: Dishwasher, Dryer, Microwave, Electric Range, Refrigerator, Washer
Exterior: Frame, Vinyl Siding
Fencing: None
Fireplace: None
Laundry: In Basement
Lot: Corner Lot
Lot: Corner Lot
Parcel#: 09-4.0-20.0-2-002-012.80
SQFT. Above Grade: 960
SQFT. Below Grade: 960
Water: Public
Window: Bay Window(s), Blinds, Insulated Windows, Tilt-In Windows
Room Sizes
Living Room: 13x12
Kitchen: 11x7
Dining Room: 13x10
Primary Bedroom: 15x15
Bedroom 2: 11x9
Bedroom 3: 10x9
Family Room: 22x11
Local Schools
High School: Windsor High
Middle School: Windsor Middle
Elementary School: Windsor Elem/Windsor Inter
School District: Windsor C-1
Listed By / Shown By
Listed By
Agency Name: Compass Realty Group
Shown By
Agency Title: RedKey Realty Leaders
Agency Phone: 314-692-7200

1031 Thames Drive | MLS# 26061095
This property located at 1031 Thames Drive , Imperial, MO 63052 is currently listed for rent with an asking price of $2,000 / Monthly. Thames Drive is located within the Windsor C-1 school district. Search Imperial real estate on www.redkeystlouis.com today.