
BEDS3
BATHS2 full 1 partial
SQUARE FEET1,728
MLS#26060148
STATUSActive
PROPERTY TYPEResidential - Single Family
SUBDIVISIONVlgs At Springhurst #5
SCHOOLWentzville R-IV
Property Description
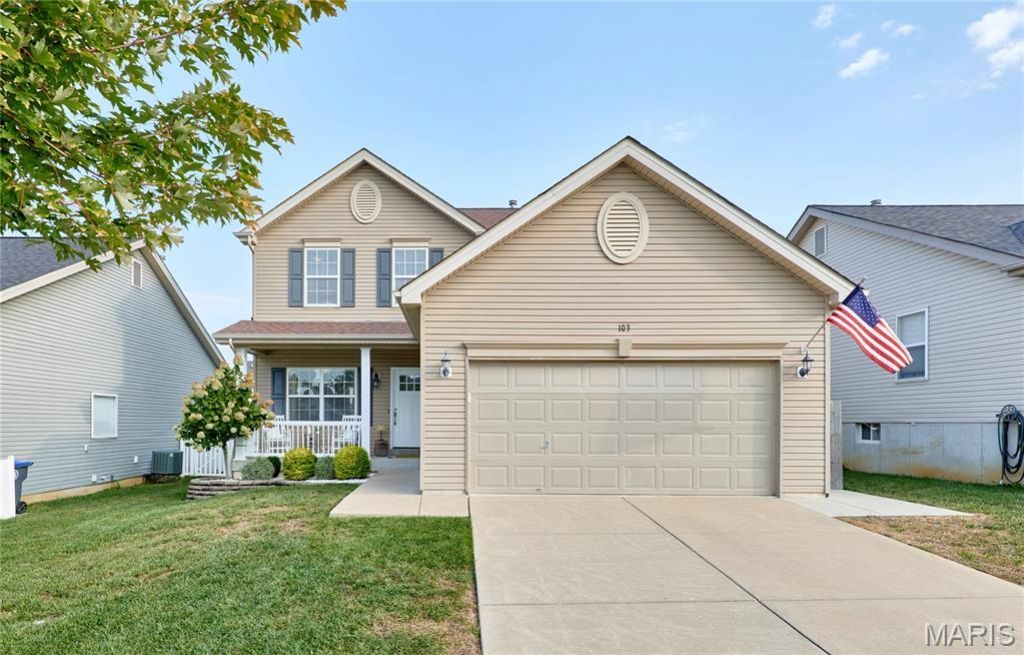
Plant your roots at 103 Marigold Meadows! This beautifully updated two-story home is tucked away on a cul-de-sac. The main and upper-level features durable LVP flooring throughout, a huge inviting living room anchored by a striking custom stone fireplace, and a spacious kitchen with a breakfast bar, abundant counter space and an adjoining dining area with patio access. A conveniently located and beautifully updated half bath completes the main level. Upstairs, you'll find three bedrooms, a conveniently located laundry room and a showstopping primary suite. The renovated primary bath offers a new vanity and fixtures, a built-in makeup vanity and an oversized custom-tiled walk-in shower with multi jet shower. Neutral paint throughout creates a bright, cohesive feel, while carpet adds comfort in each bedroom. The lower level offers additional possibilities and includes a bathroom rough-in. Outside, the large back patio and hard-top gazebo create an ideal setting for relaxing or entertaining, while the white vinyl-fenced yard provides a defined space to enjoy. An attached two-car garage completes this thoughtfully improved, move-in-ready home. You'll love the neighborhood amenities which include a pool, recreation center, walking trails, dog park, basketball court, pond and community book-sharing program.
Property Features
Property Type: Residential - Single Family
Basement: Yes
Basement: Concrete, Egress Window, Full, Roughed-In Bath, Sump Pump, Unfinished
Cooling: Ceiling Fan(s), Central Air, Electric
Garage: 2
Heating: Forced Air, Natural Gas
Home Style: Traditional
Lot Size: 0.15 Acres
Roof Type: Architectural Shingle
Taxes: $3,796
Year Built: 2009
Amenities
Breakfast Bar
Breakfast Room
Double Vanity
Eat-in Kitchen
Entrance Foyer
High Ceilings
High Speed Internet
Kitchen Island
Kitchen/Dining Room Combo
Shower
Tub
Walk-In Closet(s)
Feature Descriptions
Appliances: Dishwasher, Disposal, Microwave, Free-Standing Electric Oven, Free-Standing Electric Range, Gas Water Heater
Association Amenities: Basketball Court, Dog Park, Playground, Pool, Recreation Facilities, Trail(s)
Days on Site: 1
Exterior: Vinyl Siding
Fireplace: Electric, Living Room
HOA Fee: $410/ Annually
Lot: Cul-De-Sac, Level
Parcel#: 4-0036-A428-00-108C.0000000
Parking: Attached, Garage, Garage Door Opener, Garage Faces Front, Off Street
Sewer: Public Sewer
SQFT. Above Grade: 1728
Utilities: Cable Available, Electricity Connected, Natural Gas Connected, Sewer Connected, Underground Utilities, Water Available
Water: Public
Room Sizes
Living Room: 23x13
Kitchen: 10x16
Breakfast Room: 9x16
Primary Bedroom: 13x15
Bedroom: 11x10
Bedroom: 10x10
Local Schools
High School: Liberty
Middle School: Frontier Middle
Elementary School: Prairie View Elem.
School District: Wentzville R-IV
Listed By / Shown By
Listed By
Agency Name: Berkshire Hathaway HomeServices Select Properties
Shown By
Agency Title: RedKey Realty Leaders
Agency Phone: 314-692-7200

Estimate Your Payment
Estimated Payment
$ 2,262.13 per month $1,846.92 Principal & Interest $316.33 Property Tax $98.88 Homeowner's Insurance
103 Marigold Meadows | MLS# 26060148
This single family home located at 103 Marigold Meadows, O Fallon, MO 63368 is currently listed for sale with an asking price of $339,000. This property was built in 2009 and has 3 bedrooms and 2 full and 1 partial baths with 1728 sq. ft. Marigold Meadows is located in the Vlgs At Springhurst #5 subdivision within the Wentzville R-IV school district. Search Vlgs At Springhurst #5 real estate on www.redkeystlouis.com today.