
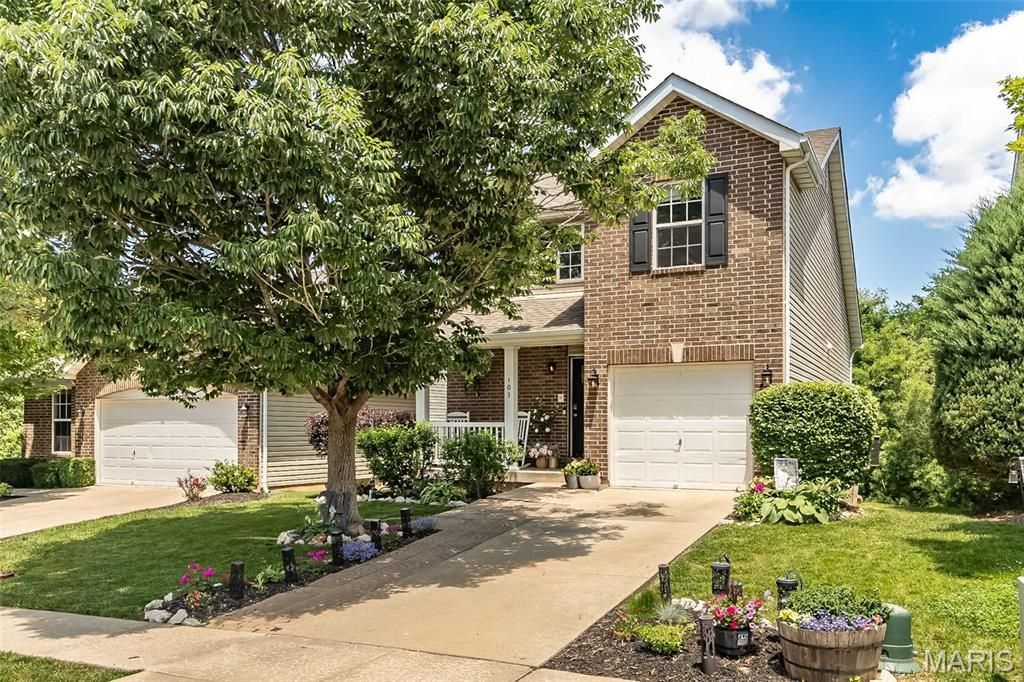
BEDS2
BATHS2 full 1 partial
SQUARE FEET1,619
MLS#26033161
STATUSComing Soon
PROPERTY TYPEResidential - Single Family
SUBDIVISIONBrookside Village A #1
SCHOOLFt Zumwalt R-II
Property Description
Stunning Move-In Ready 1.5 Story 2 Bed 2 Bath. Welcome to this Charmer in Desired Brookside Cottages. The Entry Foyer Leads into the Gorgeous Open Floor Plan with Natural Light, Vaulted Ceiling and Relaxing Deck. The Kitchen Boasts Breakfast Bar, Stainless Steel Appliances, Pantry and Custom White Cabinets. Inviting Main Level Primary Bedroom Suite w/ Resort Style Shower, Double Sink and Coinvent Access to Main Level Laundry. The Second Story Has Bedroom #2 and an Additional Bonus Room Perfect as Sleeping Area or Office and Full Bath. Lower-Level has the Perfect Entertainment Recreational Area w/ Walk Out and Patio.
Property Features
Property Type: Residential - Single Family
Basement: 8 ft + Pour, Partially Finished, Full, Walk-Out Access
Basement: Yes
Cooling: Ceiling Fan(s), Central Air
Garage: 1 car attached
Heating: Forced Air, Natural Gas
Home Style: Traditional
Lot Size: 0.09 Acres
Roof Type: Architectural Shingle
Taxes: $2,785
Year Built: 2006
Amenities
Breakfast Bar
Ceiling Fan(s)
Dining/Living Room Combo
Double Vanity
Entrance Foyer
Open Floorplan
Pantry
Walk-In Closet(s)
Feature Descriptions
Appliances: Stainless Steel Appliance(s), Dishwasher, Disposal, Microwave, Electric Oven, Electric Range, Gas Water Heater
Association Amenities: Association Management, Basketball Court, Common Ground, Park, Pool
Exterior: Brick Veneer, Frame
HOA Fee: $356/ Annually
Lot: Back Yard, Level
Lot Dimensions: 36x113x36x115
Parcel#: 2-0049-A025-00-0298.0000000
Parking: Attached, Driveway, Garage, Garage Door Opener
Sewer: Public Sewer
SQFT. Above Grade: 1269
SQFT. Below Grade: 350
Utilities: Underground Utilities
Water: Public
Local Schools
High School: Ft. Zumwalt North High
Middle School: Ft. Zumwalt North Middle
Elementary School: Mount Hope Elem.
School District: Ft Zumwalt R-II
Listed By / Shown By
Listed By
Agency Name: Nettwork Global
Shown By
Agency Title: RedKey Realty Leaders
Agency Phone: 314-692-7200

Estimate Your Payment
Estimated Payment
$ 2,040.12 per month $1,716.16 Principal & Interest $232.08 Property Tax $91.88 Homeowner's Insurance
103 Brushy Brook Drive | MLS# 26033161
This single family home located at 103 Brushy Brook Drive , O Fallon, MO 63366 is currently listed for sale with an asking price of $315,000. This property was built in 2006 and has 2 bedrooms and 2 full and 1 partial baths with 1619 sq. ft. Brushy Brook Drive is located in the Brookside Village A #1 subdivision within the Ft Zumwalt R-II school district. Search Brookside Village A #1 real estate on www.redkeystlouis.com today.