
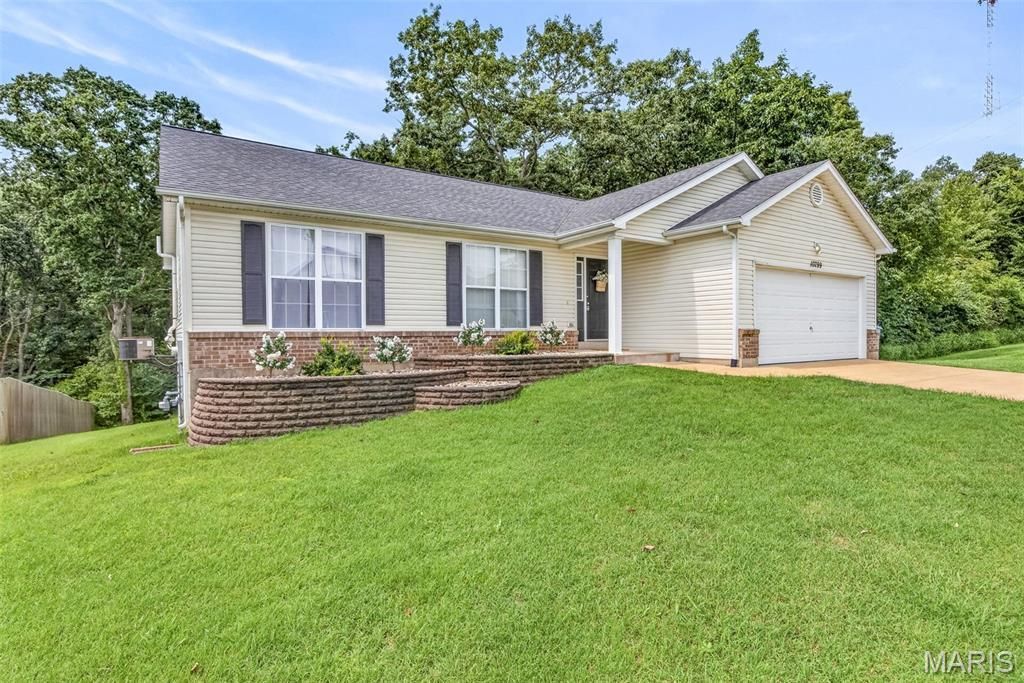
BEDS3
BATHS2 full
SQUARE FEET1,288
MLS#26049761
STATUSActive
PROPERTY TYPEResidential - Single Family
SUBDIVISIONEagle Rdg Estates 02
SCHOOLHillsboro R-III
Property Description
Welcome to this beautiful home that features a spacious open floor plan with plenty of natural lighting and a finished basement, providing additional living or entertaining space. The home sits in a desirable subdivision perfect for long walks and enjoying the neighborhood and is conveniently located near the highway. Enjoy the privacy of backing to woods, along with a large open lot next to the property that adds to the spacious feel. A great opportunity for anyone looking for comfort, convenience, and plenty of room to enjoy both inside and out.
Property Features
Property Type: Residential - Single Family
Basement: 8 ft + Pour, Concrete, Daylight, Daylight/Lookout, Egress Window, Finished, Radon Mitigation, Storage Space
Basement: Yes
Cooling: Ceiling Fan(s), Central Air, Electric
Garage: 2 car attached
Heating: Forced Air, Natural Gas, Hot Water
Home Style: Ranch
Lot Size: 0.38 Acres
Roof Type: Architectural Shingle, Shingle
Taxes: $2,216
Year Built: 2006
Amenities
Dining/Living Room Combo
Eat-in Kitchen
Kitchen/Dining Room Combo
Laminate Counters
Open Floorplan
Storage
Walk-In Closet(s)
Walk-In Pantry
Feature Descriptions
Appliances: Stainless Steel Appliance(s), Gas Cooktop, Dishwasher, Disposal, Exhaust Fan, Ice Maker, Microwave, Oven, Self Cleaning Oven, Refrigerator, Water Softener
Association Amenities: None
Days on Site: 4
Exterior: Concrete, Frame, Vinyl Siding
Fireplace: Basement, Electric, Recreation Room
HOA Fee: $60/ Annually
Lot: Adjoins Common Ground, Adjoins Wooded Area, Back Yard, Front Yard
Parcel#: 12-8.0-34.0-0-000-133
Parking: Attached, Garage, Garage Door Opener
Sewer: Public Sewer
SQFT. Above Grade: 1288
Utilities: Electricity Connected, Natural Gas Connected, Sewer Connected, Water Connected
Water: Public
Window: Blinds, Double Pane Windows
Room Sizes
Kitchen: 10x8
Living Room: 20x14
Primary Bedroom: 15x13
Bedroom 2: 12x10
Bedroom 3: 10x10
Family Room: 30x12
Recreation Room: 18x10
Den: 10x9
Laundry: 9x4
Local Schools
High School: Hillsboro High
Middle School: Hillsboro Jr. High
Elementary School: Hillsboro Elem.
School District: Hillsboro R-III
Listed By / Shown By
Listed By
Agency Name: Gateway Real Estate
Shown By
Agency Title: RedKey Realty Leaders
Agency Phone: 314-692-7200

Estimate Your Payment
Estimated Payment
$ 1,848.64 per month $1,579.42 Principal & Interest $184.67 Property Tax $84.55 Homeowner's Insurance
10299 Micah Lane | MLS# 26049761
This single family home located at 10299 Micah Lane, Hillsboro, MO 63050 is currently listed for sale with an asking price of $289,900. This property was built in 2006 and has 3 bedrooms and 2 full baths with 1288 sq. ft. Micah Lane is located in the Eagle Rdg Estates 02 subdivision within the Hillsboro R-III school district. Search Eagle Rdg Estates 02 real estate on www.redkeystlouis.com today.