
BEDS3
BATHS3 full
SQUARE FEET1,229
MLS#26032085
STATUSActive
PROPERTY TYPEResidential - Single Family
SUBDIVISIONCastle Point Unit 2
SCHOOLRiverview Gardens
Property Description
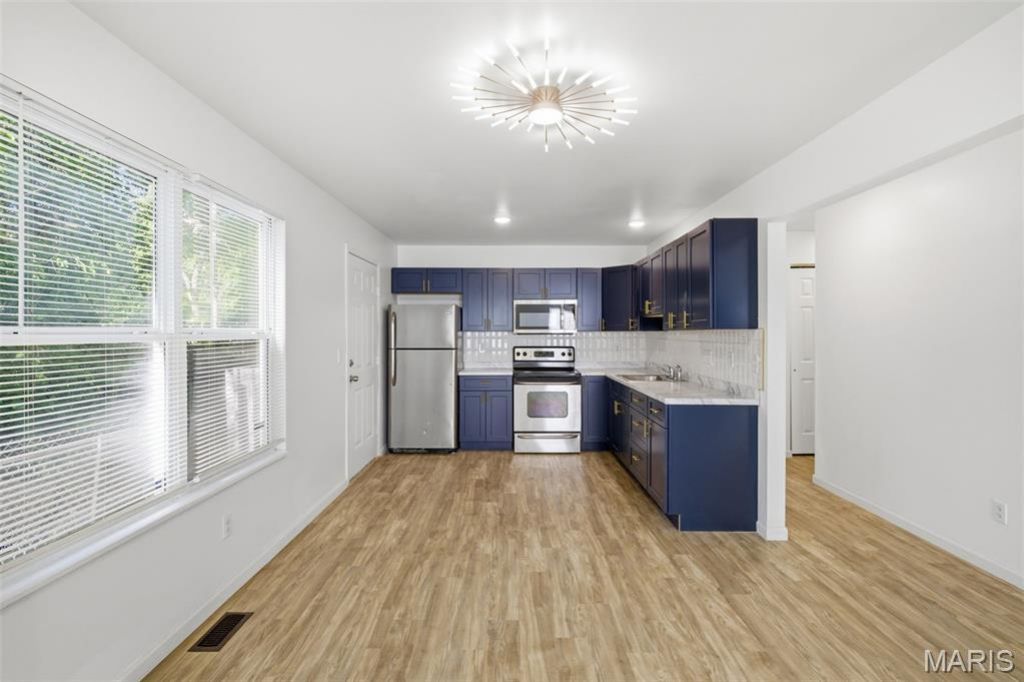
STEP INSIDE AND SEE HOW MUCH HOME YOU'RE GETTING UNDER $180K!Practically a new build, this beautifully renovated home offers over 2,000 sq. ft. of finished living space with practically 6 bedrooms, 3 FULL bathrooms, a finished lower level, and an oversized 2-car garag a combination that's hard to find at this price!Need more space? You've got it. The finished lower level features a large recreation/family room PLUS the 3 bonus rooms you can do whatever you image. Create guest rooms, home offices, a gym, gaming room, playroom, hobby space, or whatever fits your lifestyle.The open floor plan is bright and inviting, while the extensive renovations mean the major work has already been done. Outside, enjoy a large backyard with plenty of room to entertain, relax, or create your own outdoor retreat.Located in the Riverview Gardens School District with convenient access to parks, walking trails, shopping, and everyday amenities.3 Bedrooms + 3 Bonus Rooms + 3 Full Baths + Rec Space + 2-Car Garage + Renovated ALL UNDER $180K!Why keep waiting for more space when it's already here? Come inside, tour it for yourself, and see the value.100% financing with NO DOWN PAYMENT may be available for qualified buyers. Ask your agent for details and schedule your private showing today!
Property Features
Property Type: Residential - Single Family
Basement: Partially Finished
Basement: Yes
Cooling: Central Air
Garage: 2
Heating: Natural Gas
Home Style: Ranch
Lot Size: 0.15 Acres
Roof Type: Shingle
Taxes: $2,413
Year Built: 2001
Feature Descriptions
Appliances: Stainless Steel Appliance(s), Exhaust Fan, Microwave
Days on Site: 99
Exterior: Vinyl Siding
Lot: Front Yard, Landscaped, Near Park, Near Public Transit
Parcel#: 11F-44-1050
Sewer: Public Sewer
SQFT. Above Grade: 1229
SQFT. Below Grade: 1000
Utilities: Electricity Connected, Natural Gas Connected, Sewer Connected
Water: Public
Local Schools
High School: Riverview Gardens Sr. High
Middle School: R. G. Central Middle
Elementary School: Lewis and Clark Elem.
School District: Riverview Gardens
Listed By / Shown By
Listed By
Agency Name: Curry Tilson Estates
Shown By
Agency Title: RedKey Realty Leaders
Agency Phone: 314-692-7200

Estimate Your Payment
Estimated Payment
$ 1,176.85 per month $926.18 Principal & Interest $201.08 Property Tax $49.58 Homeowner's Insurance
10236 Earl Drive | MLS# 26032085
This single family home located at 10236 Earl Drive, Saint Louis, MO 63136 is currently listed for sale with an asking price of $170,000. This property was built in 2001 and has 3 bedrooms and 3 full baths with 1229 sq. ft. Earl Drive is located in the Castle Point Unit 2 subdivision within the Riverview Gardens school district. Search Castle Point Unit 2 real estate on www.redkeystlouis.com today.