
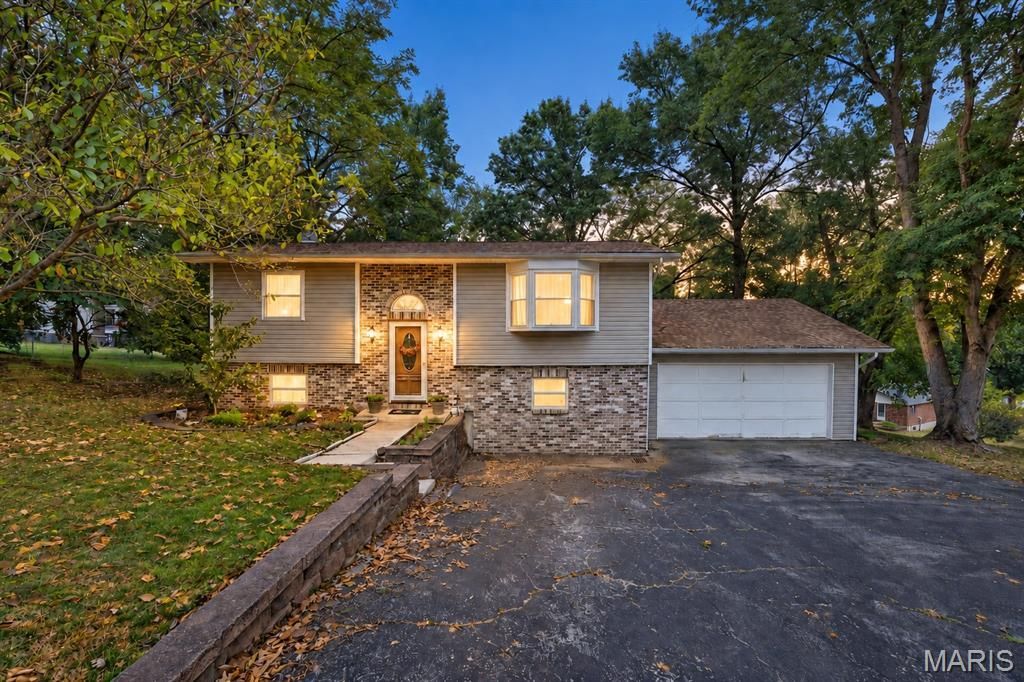
BEDS3
BATHS1 full 1 partial
SQUARE FEET1,872
MLS#26059714
STATUSActive
PROPERTY TYPEResidential - Single Family
SUBDIVISIONBrairwood Estates 02
SCHOOLCrystal City 47
Property Description
Meticulously maintained home situated on a quiet cul-de-sac where homes rarely become available! From the moment you enter, pride of ownership shines throughout. The true showpiece is the screened-in porch, featuring a vaulted ceiling and maintenance-free decking overlooking a private backyard-perfect for watching the deer and enjoying every season. Gleaming hardwood floors flow throughout the main living areas. The inviting living room features a beautiful bay window, while the thoughtfully designed kitchen offers an efficient layout, charming archways and an adjoining breakfast room. Two main-level bedrooms also feature hardwood flooring and share an updated full bath.The finished walkout lower level provides additional living space with a spacious family room and cozy fireplace. A generous guest bedroom-currently used as the primary suite-includes a private half bath and doors leading to the covered patio. With multiple indoor and outdoor entertaining spaces, a peaceful setting and an oversized two-car garage, this exceptional home is ready to be enjoyed!
Property Features
Property Type: Residential - Single Family
Basement: Yes
Basement: Finished, Sleeping Area, Walk-Out Access
Cooling: Ceiling Fan(s), Central Air
Garage: 2 car attached
Heating: Electric
Home Style: Ranch, Split Foyer
Lot Size: 0.33 Acres
Roof Type: Architectural Shingle
Taxes: $1,491
Year Built: 1977
Amenities
Breakfast Room
Ceiling Fan(s)
Custom Cabinetry
Open Floorplan
Special Millwork
Feature Descriptions
Appliances: Dishwasher, Ice Maker, Microwave, Built-In Electric Range, Water Heater
Exterior: Brick, Vinyl Siding
Fireplace: Basement, Wood Burning
Lot: Back Yard, Cul-De-Sac, Front Yard, Landscaped, Level
Lot Dimensions: 34x129x77x114x132
Parcel#: 10-9.0-32.0-4-002-057
Parking: Attached, Concrete, Driveway, Garage
Sewer: Public Sewer
SQFT. Above Grade: 936
SQFT. Below Grade: 936
Utilities: Electricity Connected, Sewer Connected, Water Connected
Water: Public
Room Sizes
Living Room: 18x12
Kitchen: 12x10
Breakfast Room: 13x10
Bedroom: 11x11
Family Room: 15x24
Bedroom: 14x29
Local Schools
High School: Crystal City High
Middle School: Crystal City High
Elementary School: Crystal City Elem.
School District: Crystal City 47
Listed By / Shown By
Listed By
Agency Name: Coldwell Banker Realty - Gundaker
Shown By
Agency Title: RedKey Realty Leaders
Agency Phone: 314-692-7200

Estimate Your Payment
Estimated Payment
$ 1,730.82 per month $1,524.93 Principal & Interest $124.25 Property Tax $81.64 Homeowner's Insurance
102 Briarwood Circle | MLS# 26059714
This single family home located at 102 Briarwood Circle, Crystal City, MO 63019 is currently listed for sale with an asking price of $279,900. This property was built in 1977 and has 3 bedrooms and 1 full and 1 partial baths with 1872 sq. ft. Briarwood Circle is located in the Brairwood Estates 02 subdivision within the Crystal City 47 school district. Search Brairwood Estates 02 real estate on www.redkeystlouis.com today.