
BEDS3
BATHS1 full 1 partial
SQUARE FEET1,700
MLS#26043812
STATUSPending
PROPERTY TYPEResidential - Condominium
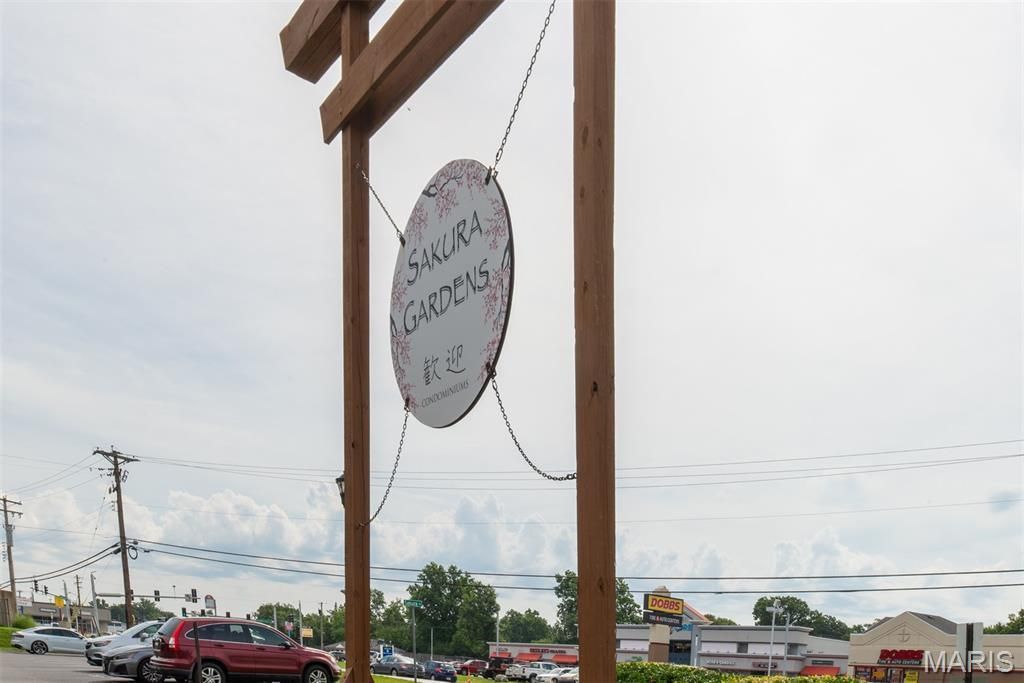
SUBDIVISIONSakura Gardens Condo
SCHOOLLindbergh Schools
Property Description
Step into 10158 Sakura Drive, a freshly painted, move-in-ready home tucked inside the beloved Lindbergh School District. This updated two-story home feels bright, comfortable, and thoughtfully designed for everyday living.The main floor features a cheerful living room and an open kitchen/dining space with stainless steel appliances and a sliding door that leads to your private, fenced patio-perfect for morning coffee or evening relaxation. An updated half bath adds convenience.Upstairs, newer carpet keeps things cozy. The primary bedroom offers a walk-in closet, and the bonus room gives you flexibility for an office, nursery, or creative space. The two additional nice-sized bedrooms and a full bath complete this level.Downstairs, the partially finished basement with a built-in bar sets the stage for game nights, movie marathons, or casual gatherings. Storage under the stairs and a dedicated laundry room make life easier.Enjoy a quiet community with a pool, easy parking, and beautifully kept grounds-plus quick access to dining, shopping, and major highways.
Property Features
Property Type: Residential - Condominium
Basement: Yes
Basement: 8 ft + Pour, Partially Finished
Cooling: Ceiling Fan(s), Central Air
Heating: Baseboard
Home Style: Contemporary
Lot Size: 0.20 Acres
Taxes: $2,193
Year Built: 1967
Amenities
Bar
Ceiling Fan(s)
High Speed Internet
Kitchen/Dining Room Combo
Feature Descriptions
Appliances: Stainless Steel Appliance(s), Electric Cooktop, Dishwasher, Disposal, Exhaust Fan, Ice Maker, Microwave
Association Amenities: Association Management, Clubhouse, Pool
Days on Site: 49
Exterior: Brick, Vinyl Siding
HOA Fee: $430/ Monthly
Lot: Private, Secluded
Parcel#: 28L-61-0372
Parking: Additional Parking
Sewer: Public Sewer
SQFT. Above Grade: 1400
SQFT. Below Grade: 300
Utilities: Cable Available, Electricity Available, Sewer Available, Water Available
Water: Public
Local Schools
High School: Lindbergh Sr. High
Middle School: Robert H. Sperreng Middle
Elementary School: Concord Elem. School
School District: Lindbergh Schools
Listed By / Shown By
Listed By
Agency Name: Platinum Realty of St. Louis
Shown By
Agency Title: RedKey Realty Leaders
Agency Phone: 314-692-7200

Estimate Your Payment
Estimated Payment
$ 1,272.74 per month $1,034.60 Principal & Interest $182.75 Property Tax $55.39 Homeowner's Insurance
10158 Sakura Drive | MLS# 26043812
This condo located at 10158 Sakura Drive, Saint Louis, MO 63128 is currently listed for sale with an asking price of $189,900. This property was built in 1967 and has 3 bedrooms and 1 full and 1 partial baths with 1700 sq. ft. Sakura Drive is located in the Sakura Gardens Condo subdivision within the Lindbergh Schools school district. Search Sakura Gardens Condo real estate on www.redkeystlouis.com today.