
BEDS3
BATHS2 full 1 partial
SQUARE FEET2,200
MLS#26026528
STATUSActive
PROPERTY TYPEResidential - Single Family
SUBDIVISIONHoene Spgs Add 14
SCHOOLNorthwest R-I
Property Description
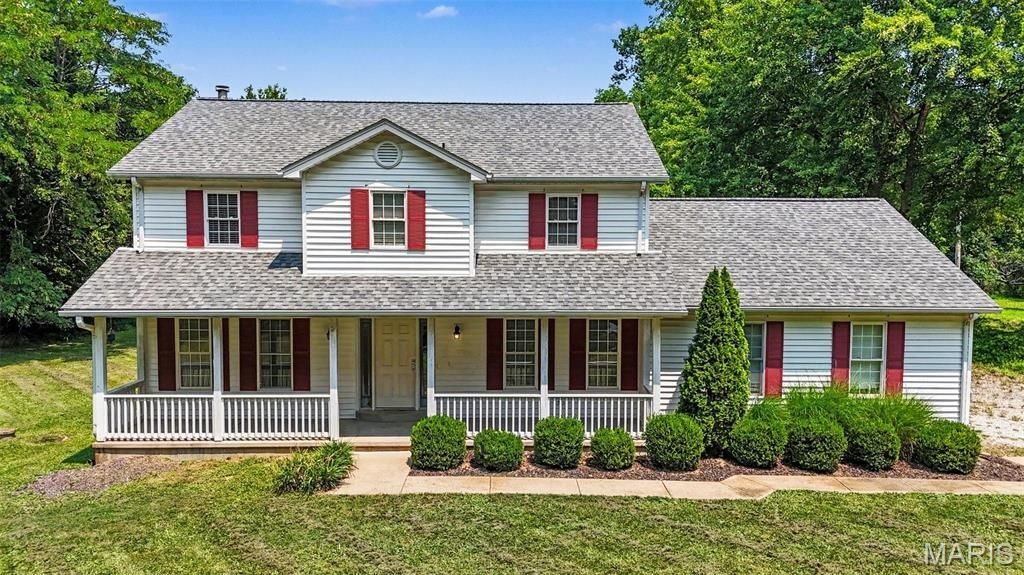
!! Massive equity opportunity!! Large family home in desirable location only minutes from Hwy 44 at Eureka or Hwy 30 in House Springs. This beautiful 3 bed, 2.5 bath two story home with heated garage is nestled quietly on a level park like piece of property with views of the subdivision lake from the upstairs front bedrooms! Attractive features include vaulted ceilings, separate dining or office space, wood burning fireplace, main floor laundry and wood flooring in the family room. This home is to be sold as is and is in need of some elbow grease but make no mistake, with a few bucks and some hard work, THERE IS EQUITY TO BE HAD IN THIS PLACE!
Property Features
Property Type: Residential - Single Family
Basement: Concrete, Full
Basement: Yes
Cooling: Central Air
Garage: 2 car attached
Heating: Forced Air
Home Style: Traditional
Lot Size: 0.92 Acres
Roof Type: Asphalt
Taxes: $2,625
Year Built: 1992
Amenities
Breakfast Room
High Ceilings
High Speed Internet
Separate Dining
Storage
Feature Descriptions
Appliances: Dishwasher, Electric Range, Refrigerator
Association Amenities: None
Exterior: Concrete, Frame, Vinyl Siding
Fireplace: Living Room
HOA Fee: $450/ Annually
Lot: Back Yard, Level, Views
Lot Dimensions: .92
Parcel#: 03-9.0-30.0-0-000-008.01
Parking: Garage, Garage Door Opener, Garage Faces Side, Heated Garage
Sewer: Septic Tank
SQFT. Above Grade: 2200
Utilities: Cable Available, Electricity Connected
Water: Public
Room Sizes
Kitchen: 16x13
Living Room: 17x15
Breakfast Room: 10x10
Office: 10x10
Dining Room: 13x11
Primary Bedroom: 16x14
Bedroom: 14x12
Bedroom: 12x11
Local Schools
High School: Northwest High
Middle School: Northwest Valley School
Elementary School: Cedar Springs Elem.
School District: Northwest R-I
Listed By / Shown By
Listed By
Agency Name: Realty Executives Premiere
Shown By
Agency Title: RedKey Realty Leaders
Agency Phone: 314-692-7200

Estimate Your Payment
Estimated Payment
$ 2,083.61 per month $1,770.10 Principal & Interest $218.75 Property Tax $94.76 Homeowner's Insurance
100 Shady Hollow Drive | MLS# 26026528
This single family home located at 100 Shady Hollow Drive , Eureka, MO 63025 is currently listed for sale with an asking price of $324,900. This property was built in 1992 and has 3 bedrooms and 2 full and 1 partial baths with 2200 sq. ft. Shady Hollow Drive is located in the Hoene Spgs Add 14 subdivision within the Northwest R-I school district. Search Hoene Spgs Add 14 real estate on www.redkeystlouis.com today.