
BEDS3
BATHS3 full 1 partial
SQUARE FEET3,134
MLS#26055377
STATUSComing Soon
PROPERTY TYPEResidential - Single Family
SUBDIVISIONBirch Creek Estates
SCHOOLUnion R-XI
Property Description
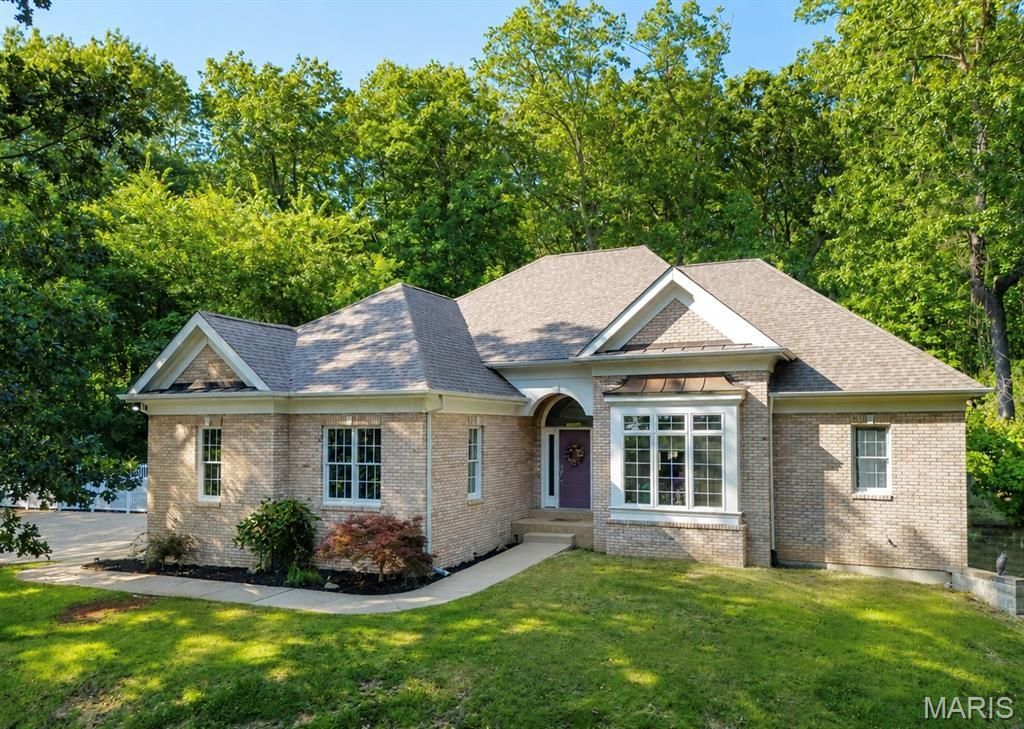
COMING SOON! PROFESSIONAL PHOTOS COMING NEXT WEEK! Tucked into a heavily wooded 1.21-acre setting, this impressive 3-bedroom, 4-bath home offers approximately 3,134 square feet of finished living space and a rare combination of privacy, upscale finishes, and convenient access. A long driveway leads up to the residence, providing ample concrete parking and an attached two-car garage. Inside, the main level features soaring 12-foot ceilings, crown molding, and a beautiful remodeled kitchen with upgraded countertops, double ovens, under-cabinet lighting, and a subway tile backsplash. The adjoining hearth room is anchored by a striking Colorado stone fireplace. The spacious primary suite features a sculpted tray ceiling and a large bathroom with dual sinks, a separate shower, and a Jacuzzi tub. Main-floor laundry adds everyday convenience. The finished walkout basement offers 9-foot ceilings, stamped concrete floors, a large recreation room, full bathroom, and generous storage space. Outside, enjoy both covered and open patios, an expansive backyard with a retaining wall, and views of nearby Birch Creek Golf Course from the walkout patio. Public water and sewer-all less than five minutes from I-44!
Property Features
Property Type: Residential - Single Family
Basement: Yes
Basement: 9 ft + Pour
Cooling: Central Air, Electric
Garage: 2 car attached
Heating: Electric
Home Style: English
Lot Size: 1.22 Acres
Roof Type: Architectural Shingle
Taxes: $4,830
Year Built: 2001
Amenities
Ceiling Fan(s)
Coffered Ceiling(s)
Custom Cabinetry
High Ceilings
Feature Descriptions
Association Amenities: None
Exterior: Brick Veneer, Vinyl Siding
Fireplace: Blower Fan, Stone
HOA Fee: $50/ Annually
Lot: Back Yard, Corner Lot, Landscaped, Many Trees, Wooded
Parcel#: 21-3-051-0-009-001220
Sewer: Public Sewer
SQFT. Above Grade: 2284
Utilities: Electricity Connected, Natural Gas Connected
Water: Public
Local Schools
High School: Union High
Middle School: Union Middle
Elementary School: Prairie Dell Elem.
School District: Union R-XI
Listed By / Shown By
Listed By
Agency Name: Keller Williams Realty St. Louis
Shown By
Agency Title: RedKey Realty Leaders
Agency Phone: 314-692-7200

Estimate Your Payment
Estimated Payment
$ 3,271.83 per month $2,723.53 Principal & Interest $402.50 Property Tax $145.80 Homeowner's Insurance
1 Wedgewood Drive | MLS# 26055377
This single family home located at 1 Wedgewood Drive , Union, MO 63084 is currently listed for sale with an asking price of $499,900. This property was built in 2001 and has 3 bedrooms and 3 full and 1 partial baths with 3134 sq. ft. Wedgewood Drive is located in the Birch Creek Estates subdivision within the Union R-XI school district. Search Birch Creek Estates real estate on www.redkeystlouis.com today.