
BEDS4
BATHS3 full 1 partial
SQUARE FEET2,133
MLS#26049200
STATUSActive
PROPERTY TYPEResidential - Single Family
SUBDIVISION2 lots in Shady Oaks Estates
SCHOOLSalem R-80
Property Description
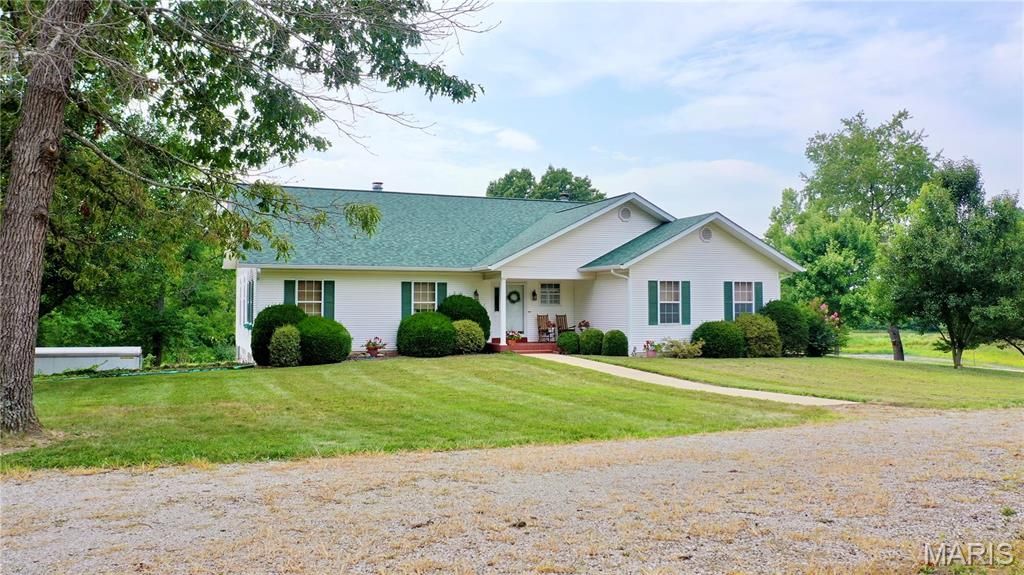
Experience the best of country living with city convenience in this exceptional custom-built residence. Thoughtfully designed and with 4 bedrooms and 3.5 baths, the home showcases 12' ceilings, recessed lighting, 3 skylights, transom windows and an open-concept floor plan that fills the space with natural light. Entertain with ease in the bright sun porch and expansive living and dining areas. Kitchen with custom built cherry cabinets, island with storage, a full wall cabinet pantry allows for plenty of storage, stainless appliances include gas range, microwave, dishwasher and refrigerator (all less than 3years old). Laundry room with pantry, washer, dryer and freezer included. Living room with double sided fireplace and 3 atrium doors out to the glassed-in sunroom that leads out to the expansive deck overlooking the pond and property. Main floor family room with fireplace. Primary bedroom with fireplace, 3 closets: 1 a walk-in, a jetted tub and a separate shower. 2 additional bedrooms with a Jack & Jill bathroom. Half bath in the entry Foyer. Lower level has a family room, bedroom, full bath, storage area, 2 car garage, utility sink and a workshop room. Wood floors, carpeting, vinyl and some tile throughout the home. Natural gas heat, central air, 4 ceiling fans and vinyl, double pane windows. New roof, skylights and guttering in 2024. City water and sewer. Detached garage/shop building with concrete floor and electric. Stocked pond with perch, bass and crappie along with a creek make it perfect for outdoor activities. Situated inside the city limits but offers 9.93 acres combining three separate parcels. A combination of custom finishes, generous acreage, water features and location makes this a must-see. There is an easement for the city of Salem to access a sewer lift station. Located near the Salem Golf Course and the Salem High School, this home is ideal for families who want easy access to community sports, weekend golf and local conveniences. CALL TODAY!
Property Features
Property Type: Residential - Single Family
Basement: Yes
Basement: Bathroom, Concrete, Partially Finished, Full, Walk-Out Access
Cooling: Attic Fan, Ceiling Fan(s), Central Air
Garage: 3
Heating: Forced Air, Natural Gas
Home Style: Traditional
Lot Size: 9.93 Acres
Roof Type: Architectural Shingle
Taxes: $1,728
Year Built: 1999
Amenities
Ceiling Fan(s)
Custom Cabinetry
Dining/Living Room Combo
Eat-in Kitchen
Entrance Foyer
High Ceilings
High Speed Internet
Kitchen Island
Pantry
Recessed Lighting
Separate Shower
Storage
Walk-In Closet(s)
Whirlpool
Wired for Sound
Workshop/Hobby Area
Feature Descriptions
Appliances: Stainless Steel Appliance(s), Dishwasher, Dryer, Exhaust Fan, Propane Water Heater, Gas Range, Refrigerator
Exterior: Vinyl Siding
Fireplace: Double Sided, Family Room, Living Room, Master Bedroom, Wood Burning
Lot: Gently Rolling, Irregular Lot, Landscaped, Near Golf Course, Pond on Lot, Some Trees, Views
Lot Dimensions: 9.93
Parcel#: 08-6.0-14-0-00-012.000
Sewer: Public Sewer
SQFT. Above Grade: 2133
SQFT. Below Grade: 45480
Utilities: Cable Connected, Electricity Connected, Natural Gas Connected, Phone Available, Sewer Connected, Water Connected
Water: Public
Room Sizes
Living Room: 24x19
Kitchen: 15x12
Family Room: 15x10
Utility Room: 12x11
Bathroom: 8x4
Bedroom: 11x10
Bedroom 2: 12x10
Bathroom 2: 12x5
Primary Bedroom: 17x15
Bathroom 4: 14x10
Bathroom 3: 9x8
Family Room: 17x14
Storage: 25x10
Other: 11x9
Sunroom: 23x11
Local Schools
High School: Salem Sr. High
Middle School: Salem Jr. High
Elementary School: Wm. H. Lynch Elem.
School District: Salem R-80
Listed By / Shown By
Listed By
Agency Name: United Country Salem Realty
Shown By
Agency Title: RedKey Realty Leaders
Agency Phone: 314-692-7200

Estimate Your Payment
Estimated Payment
$ 3,214.80 per month $2,914.76 Principal & Interest $144.00 Property Tax $156.04 Homeowner's Insurance
1 N Dilworth Lane | MLS# 26049200
This single family home located at 1 N Dilworth Lane , Salem, MO 65560 is currently listed for sale with an asking price of $535,000. This property was built in 1999 and has 4 bedrooms and 3 full and 1 partial baths with 2133 sq. ft. N Dilworth Lane is located in the 2 lots in Shady Oaks Estates subdivision within the Salem R-80 school district. Search 2 Lots In Shady Oaks Estates real estate on www.redkeystlouis.com today.