
BEDS3
BATHS2 full
SQUARE FEET1,248
MLS#26073020
STATUSActive
PROPERTY TYPEResidential - Single Family
SUBDIVISIONFawn Meadow
SCHOOLLindbergh Schools
Property Description
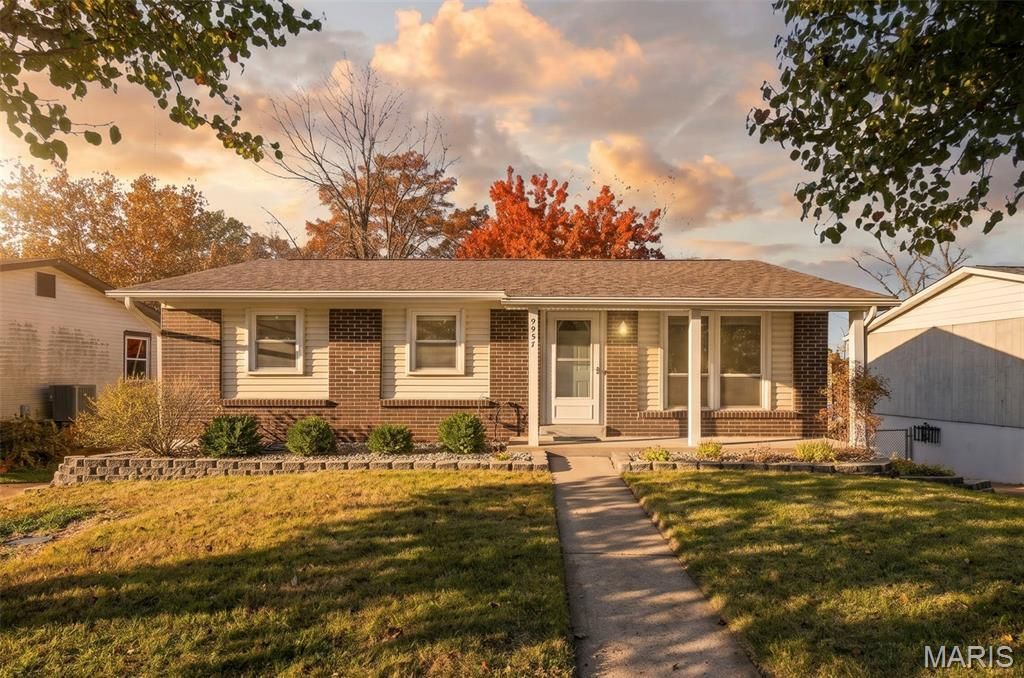
Welcome to 9957 Chileswood Dr., a charming 3-bedroom, 2-full-bath home in the Lindbergh School District! This well-maintained home offers comfortable living space, thoughtful updates, and plenty of room to grow.The main level features a bright and inviting living area, three bedrooms, and two full baths. The home has been freshly painted, and the carpeting has been professionally cleaned, making it move-in ready. The finished walk-out basement provides additional living space and offers flexibility for a family room, office, hobby area, or playroom.Step outside to enjoy the beautiful private deck - a perfect spot for morning coffee, relaxing, or entertaining friends and family. The property also offers two convenient tuck-under garages, providing excellent parking and storage.Additional peace of mind comes with a furnace and air conditioning system that are approximately six years old. Come and check it out!
Property Features
Property Type: Residential - Single Family
Basement: Yes
Basement: 8 ft + Pour, Concrete, Partially Finished, Partial, Walk-Out Access
Cooling: Ceiling Fan(s), Central Air
Garage: 2 car attached
Heating: Forced Air, Gas
Home Style: Ranch, Traditional
Lot Size: 0.19 Acres
Taxes: $2,867
Year Built: 1971
Feature Descriptions
Appliances: Dishwasher, Dryer, Microwave, Free-Standing Gas Range, Refrigerator, Washer
Days on Site: 1
Exterior: Brick, Vinyl Siding
Lot: Back Yard
Parcel#: 27L-63-0951
Parking: Additional Parking, Concrete, Parking Pad
Sewer: Public Sewer
SQFT. Above Grade: 1248
Utilities: Cable Available, Electricity Connected, Natural Gas Connected, Sewer Connected, Water Connected
Water: Public
Local Schools
High School: Lindbergh Sr. High
Middle School: Truman Middle School
Elementary School: Sappington Elem.
School District: Lindbergh Schools
Listed By / Shown By
Listed By
Agency Name: Keller Williams Realty St. Louis
Shown By
Agency Title: RedKey Realty Leaders
Agency Phone: 314-692-7200

Estimate Your Payment
Estimated Payment
$ 1,774.32 per month $1,457.38 Principal & Interest $238.92 Property Tax $78.02 Homeowner's Insurance
9957 Chileswood Drive | MLS# 26073020
This single family home located at 9957 Chileswood Drive, Saint Louis, MO 63126 is currently listed for sale with an asking price of $267,500. This property was built in 1971 and has 3 bedrooms and 2 full baths with 1248 sq. ft. Chileswood Drive is located in the Fawn Meadow subdivision within the Lindbergh Schools school district. Search Fawn Meadow real estate on www.redkeystlouis.com today.