
BEDS4
BATHS2 full 1 partial
SQUARE FEET1,705
MLS#26067024
STATUSActive
PROPERTY TYPEResidential - Single Family
SUBDIVISIONCanterbury Amd Blk 3 Lt 8 Eliza J
SCHOOLAffton 101
Property Description
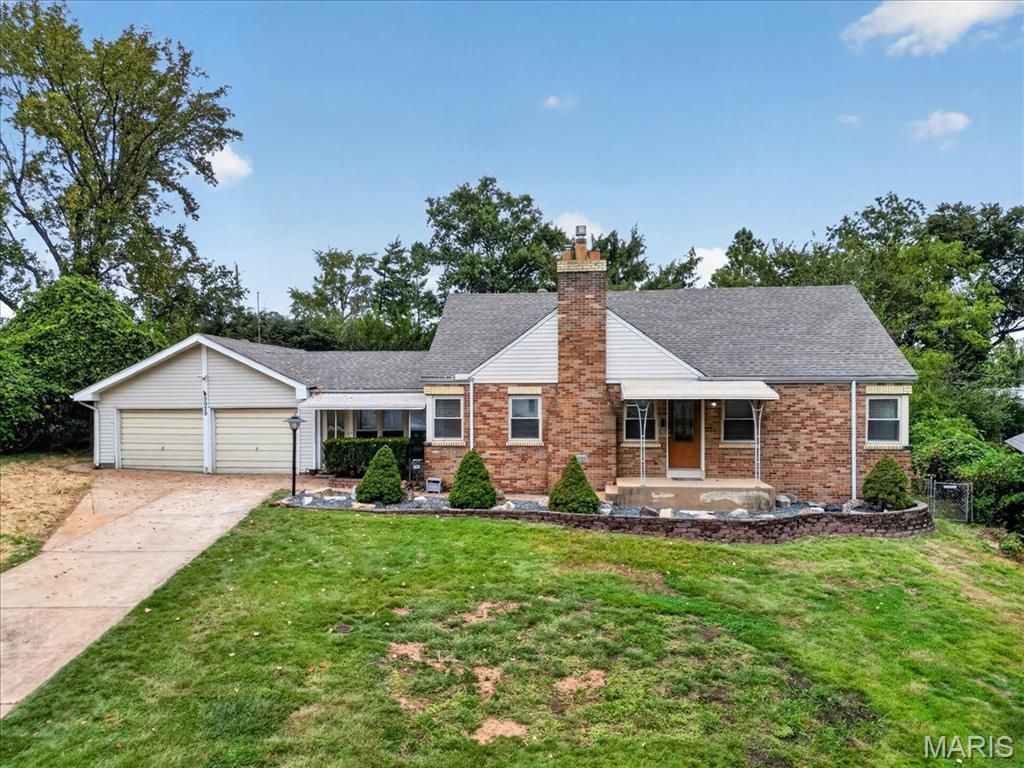
Welcome Home to 9929 Berwick Drive! Located in Affton, this classic Brick Home blends timeless details with thoughtful updates and unique spaces you won't find in every home! Stepping inside, the Living Room makes a warm first impression, with windows bathing the Gas Fireplace in natural light by day and the cozy glow of a fire offering the perfect retreat on chilly St. Louis evenings. Original Hardwood Floors flow through the main level and lead you into the Dining Room that connects to the Kitchen, Main Floor Bedrooms, and staircase to the upper level. The Updated Kitchen boasts Granite Countertops and plenty of Cabinet Space for all your groceries and kitchen essentials. One of the home's standout features is the 3 seasons, Glass Enclosed Breezeway that sits between the Kitchen and 2 Car Garage. With Skylights, abundant Natural Light, and Gas Heater, this versatile space offers endless possibilities as a Sitting Room, Play Room, Hobby Space, or additional living area. There is also access to the Half Acre Lot with Fenced in Backyard perfect for 2 or 4 legged kiddos to burn some energy. Two Main Floor Bedrooms feature Hardwood Floors and distinctive Corner Windows, while an Updated Full Hall Bath complete the main level. Upstairs boasts Two additional Bedrooms with Carpet, another Full Bath with Walk-In Shower, and Attic Storage providing even more room to spread out. Need more space? The clean, unfinished Basement offers plenty of potential with a Wood Burning Fireplace, Half Bath, Storage Room, and separate Laundry and Utility Room. Conveniently located with easy access to major highways, this home puts you within reach of the shopping, dining, entertainment, and everyday amenities throughout the County and City. Be Downtown for a St. Louis Blues Game in 15 minutes or enjoy all the shopping and dining options around the South County Mall in under 10 minutes. Home has already Passed St. Louis County's Occupancy Inspection, making it truly move in ready. Don't miss your opportunity to be in your new home for the holidays! Schedule your showing Today!
Property Features
Property Type: Residential - Single Family
Basement: Yes
Basement: Bathroom, Concrete, Full
Cooling: Ceiling Fan(s), Central Air
Garage: 2 car attached
Heating: Forced Air, Gas
Home Style: Traditional
Lot Size: 0.55 Acres
Roof Type: Architectural Shingle
Taxes: $3,769
Year Built: 1941
Amenities
Granite Counters
Feature Descriptions
Appliances: Dishwasher, Microwave, Gas Range, Refrigerator
Days on Site: 1
Exterior: Brick
Fireplace: Basement, Gas, Living Room, Wood Burning
Lot: Back Yard, Front Yard, Level
Parcel#: 26J-41-0820
Parking: Attached, Driveway, Garage, Garage Door Opener, Off Street
Sewer: Public Sewer
SQFT. Above Grade: 1705
Utilities: Cable Available, Electricity Connected, Natural Gas Connected, Phone Available, Sewer Connected, Water Connected
Water: Public
Local Schools
High School: Affton High
Middle School: Rogers Middle
Elementary School: Gotsch/Mesnier
School District: Affton 101
Listed By / Shown By
Listed By
Agency Name: Coldwell Banker Premier Group
Shown By
Agency Title: RedKey Realty Leaders
Agency Phone: 314-692-7200

Estimate Your Payment
Estimated Payment
$ 2,323.02 per month $1,906.85 Principal & Interest $314.08 Property Tax $102.08 Homeowner's Insurance
9929 Berwick Drive | MLS# 26067024
This single family home located at 9929 Berwick Drive, Affton, MO 63123 is currently listed for sale with an asking price of $350,000. This property was built in 1941 and has 4 bedrooms and 2 full and 1 partial baths with 1705 sq. ft. Berwick Drive is located in the Canterbury Amd Blk 3 Lt 8 Eliza J subdivision within the Affton 101 school district. Search Canterbury Amd Blk 3 Lt 8 Eliza J real estate on www.redkeystlouis.com today.