
BEDS3
BATHS3 full
SQUARE FEET2,397
MLS#26040355
STATUSPending
PROPERTY TYPEResidential - Single Family
SUBDIVISIONVerdell Estates
SCHOOLAffton 101
Property Description
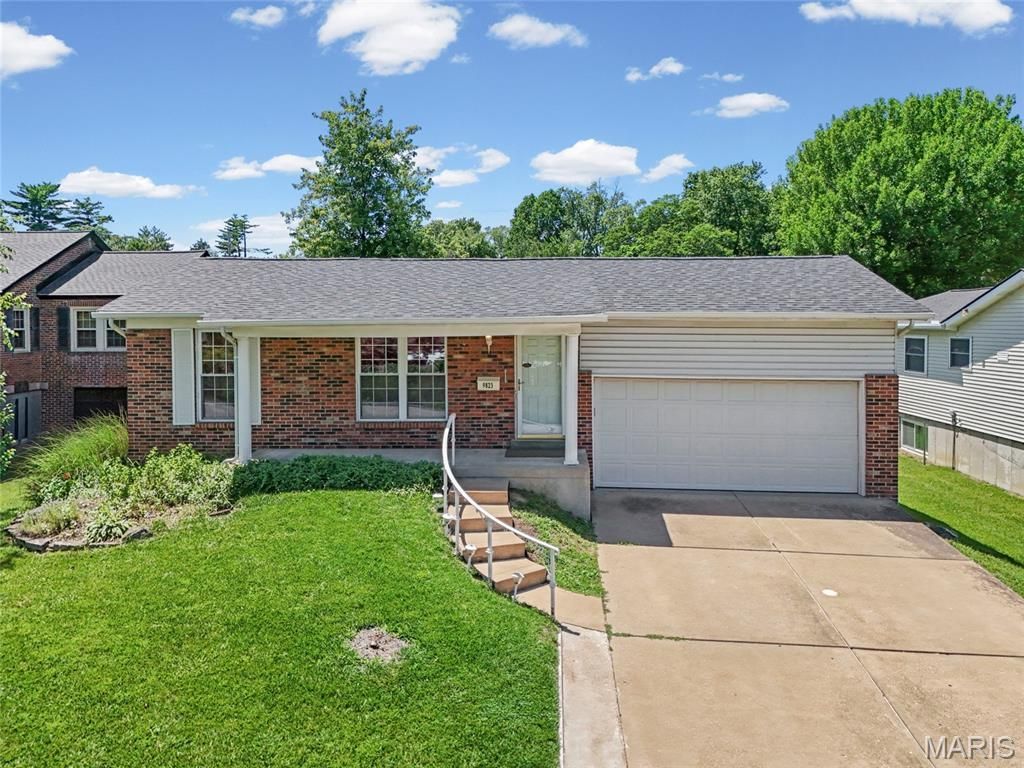
Investor opportunity in the Affton School District! This spacious 3-bedroom, 3 full-bath home sits on a generous .31-acre lot and offers plenty of potential. The main level features a large living room, separate dining area, and kitchen, providing a functional layout with ample living space. The finished lower level includes a cozy fireplace, recreation room, and two versatile bonus rooms ideal for a home office, hobby room, exercise space, or additional storage. Enjoy outdoor living on the expansive deck overlooking the sizable backyard, perfect for entertaining, gardening, or relaxing. A new roof was installed on May, 2026. Property is being sold AS-IS. Seller will make no repairs, warranties, concessions, or do any inspections. While the home could benefit from updates and TLC, it presents an excellent opportunity for investors, renovators, or buyers looking to add value and make it their own.
Property Features
Property Type: Residential - Single Family
Basement: Yes
Basement: Bathroom, Concrete, Partially Finished, Storage Space
Cooling: Central Air
Garage: 2 car attached
Heating: Forced Air, Natural Gas
Home Style: Ranch
Lot Size: 0.31 Acres
Taxes: $3,603
Year Built: 1974
Feature Descriptions
Appliances: Dishwasher, Disposal, Microwave, Electric Oven, Electric Range, Gas Water Heater
Days on Site: 19
Exterior: Brick Veneer, Vinyl Siding
Fireplace: Basement, Gas, Stone, Wood Burning
Lot: Back Yard
Parcel#: 26J-11-0762
Sewer: Public Sewer
SQFT. Above Grade: 1271
SQFT. Below Grade: 1126
Utilities: Cable Available, Electricity Connected, Natural Gas Connected, Sewer Connected, Water Connected
Water: Public
Local Schools
High School: Affton High
Middle School: Rogers Middle
Elementary School: Gotsch/Mesnier
School District: Affton 101
Listed By / Shown By
Listed By
Agency Name: Exit Elite Realty
Shown By
Agency Title: RedKey Realty Leaders
Agency Phone: 314-692-7200

Estimate Your Payment
Estimated Payment
$ 1,557.27 per month $1,193.14 Principal & Interest $300.25 Property Tax $63.88 Homeowner's Insurance
9823 Wil Bes Drive | MLS# 26040355
This single family home located at 9823 Wil Bes Drive, Saint Louis, MO 63123 is currently listed for sale with an asking price of $219,000. This property was built in 1974 and has 3 bedrooms and 3 full baths with 2397 sq. ft. Wil Bes Drive is located in the Verdell Estates subdivision within the Affton 101 school district. Search Verdell Estates real estate on www.redkeystlouis.com today.